
Buildings & Facilities
Logistics Warehouse
Industrial
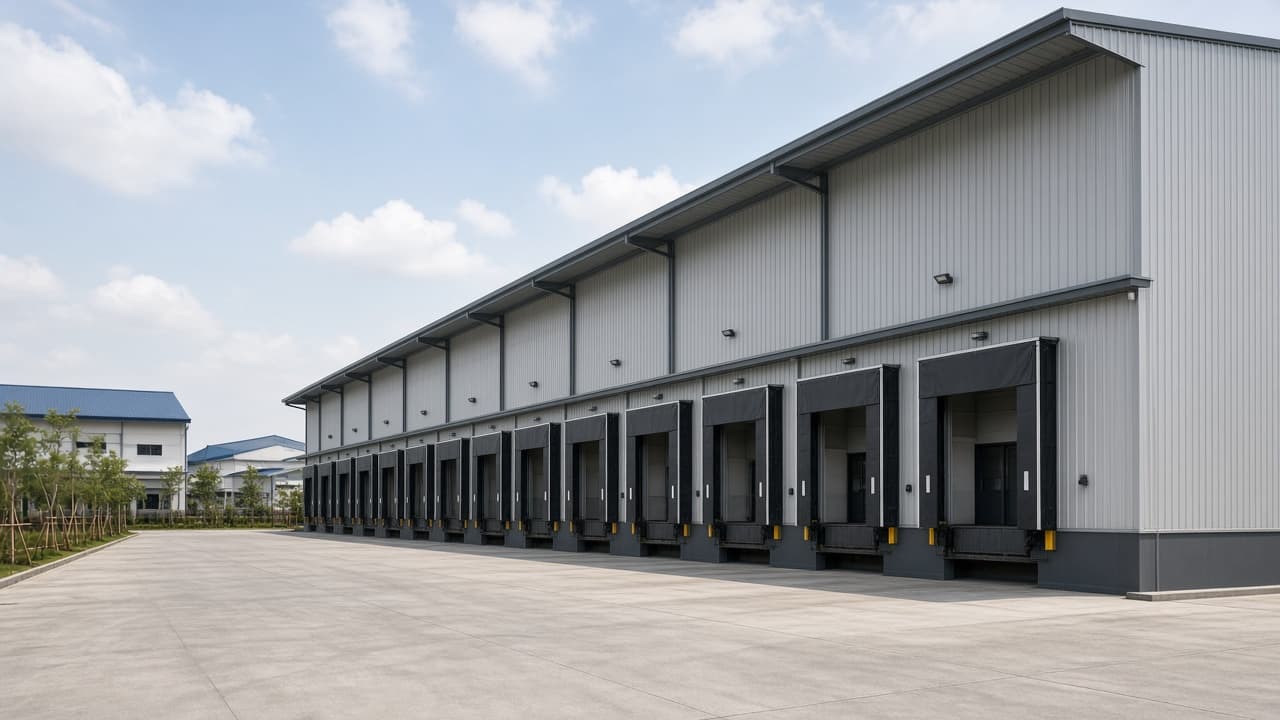
Steel logistics warehouse with a loading dock and ready-to-use concrete floor.
From
Rp 3.600.000 / m²
per m² · indicative starting estimate
Logistics Warehouse
Construction package for a logistics warehouse in an industrial area. The scope covers the steel structure, walls and roof, concrete floor, and basic loading dock.
The estimate per m² is indicative. The final price follows the span, building height, floor load, and specification after survey.
Estimates are indicative. The final price depends on the site, structure, and specifications.
Included scope
- Struktur utama
- Fasad standar
- Finishing dasar ruang
- MEP dasar (titik siap fit-out)
How it works
This design is a starting point. MEETS adapts the specifications and delivery to your project needs.
01
Consultation
We understand your needs, space function, budget, and project expectations.
02
Site survey
Our team reviews actual site conditions: size, access, utilities, and factors that affect design and cost.
03
Design adjustment
Design, specifications, and scope of work are adapted to your land and requirements.
04
Final proposal
We prepare a quotation covering the work, specifications, price, timeline, and project terms.
05
Construction
Work proceeds according to the design, scope, specifications, and agreement through handover.
Like this design?
Logistics Warehouse can be adapted to your project needs and scope.
From
Rp 3.600.000