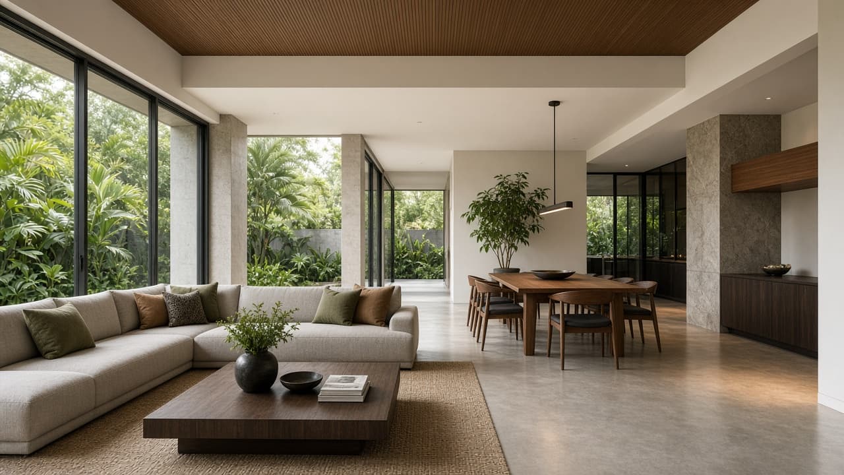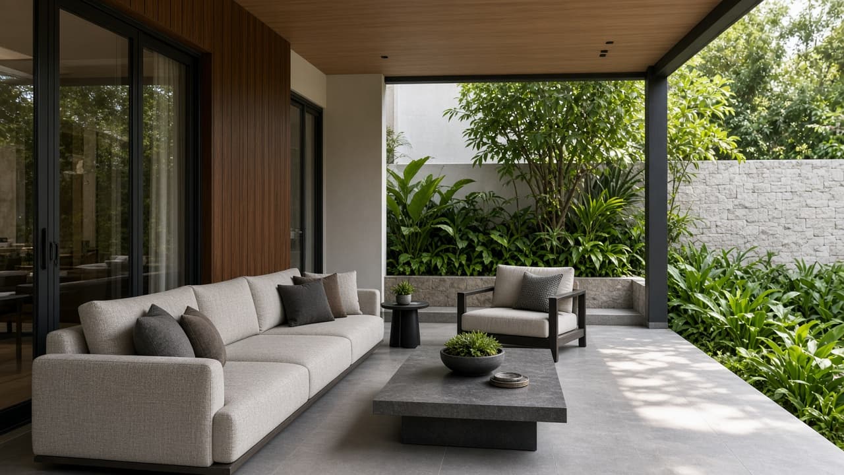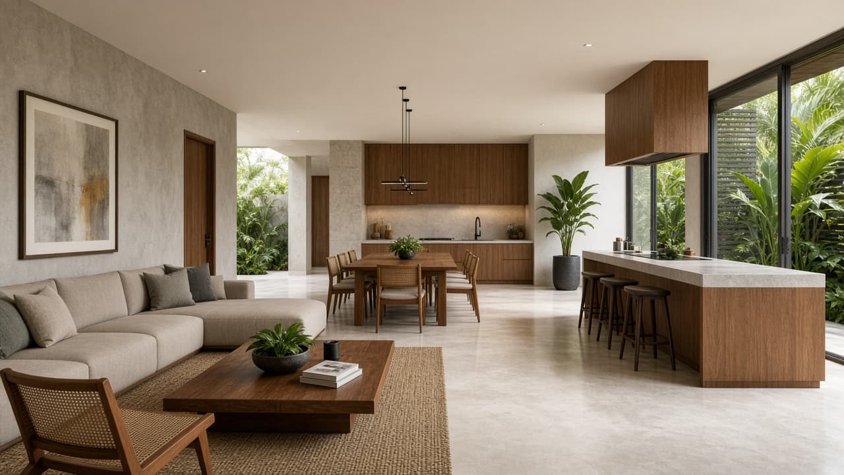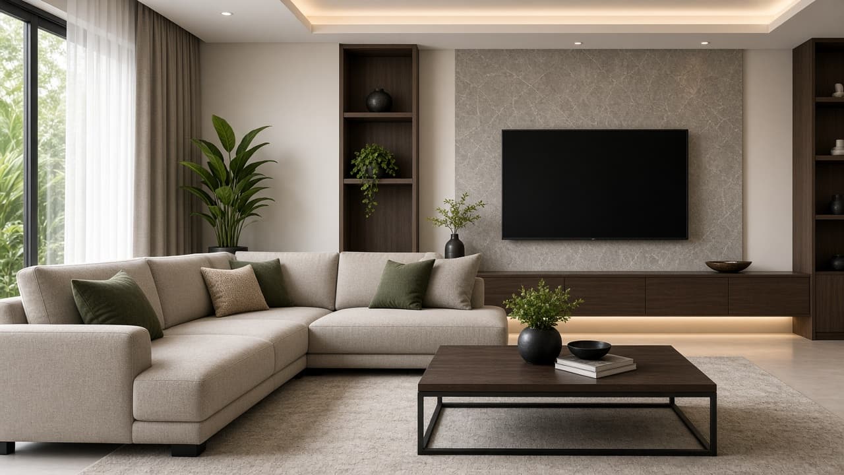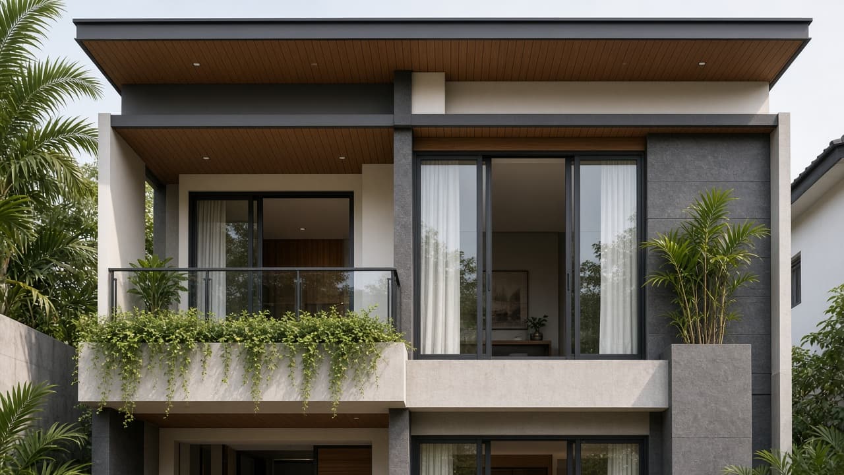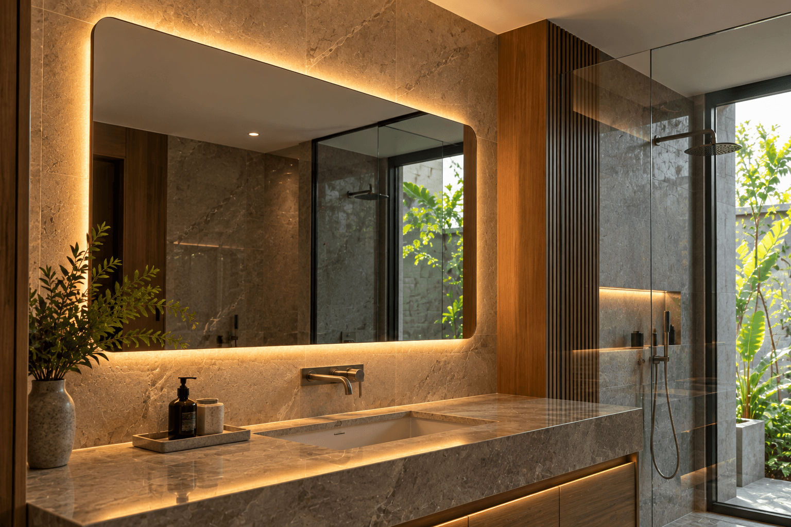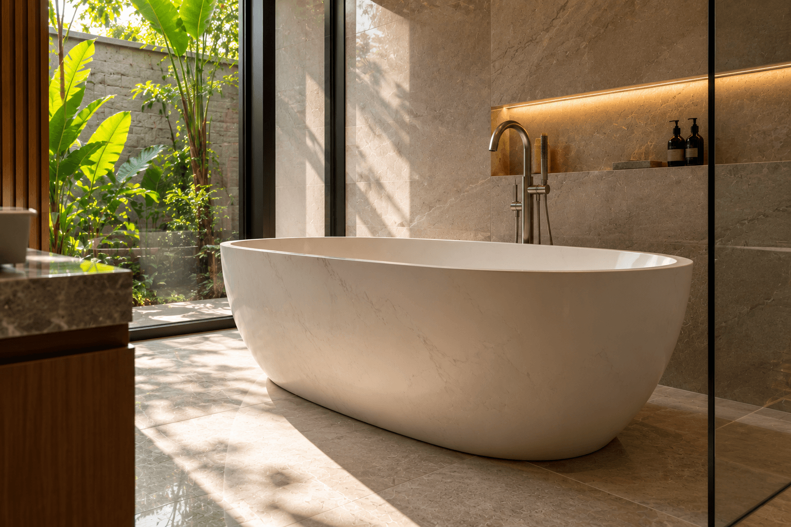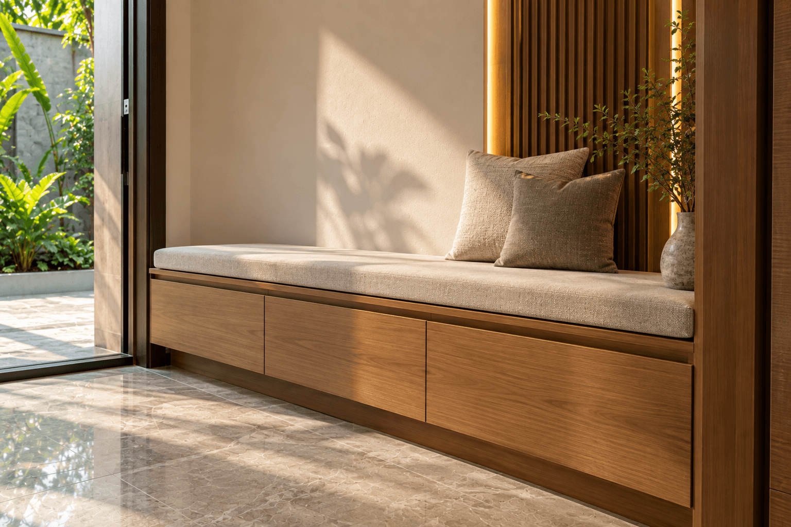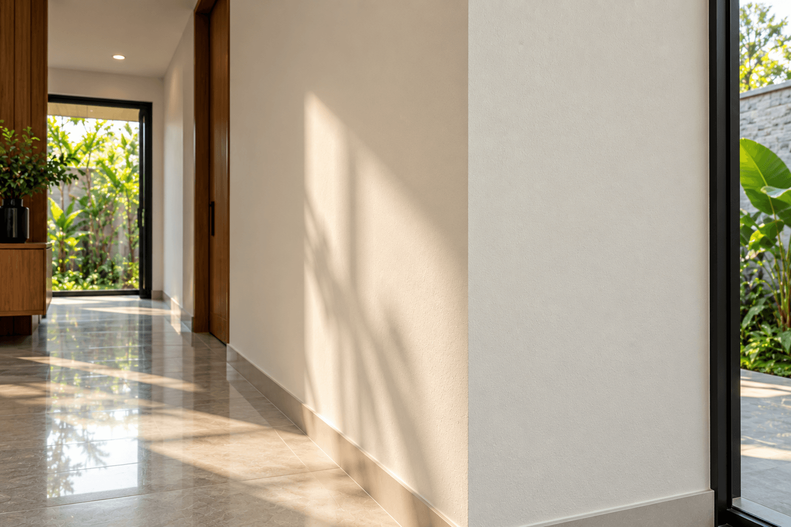
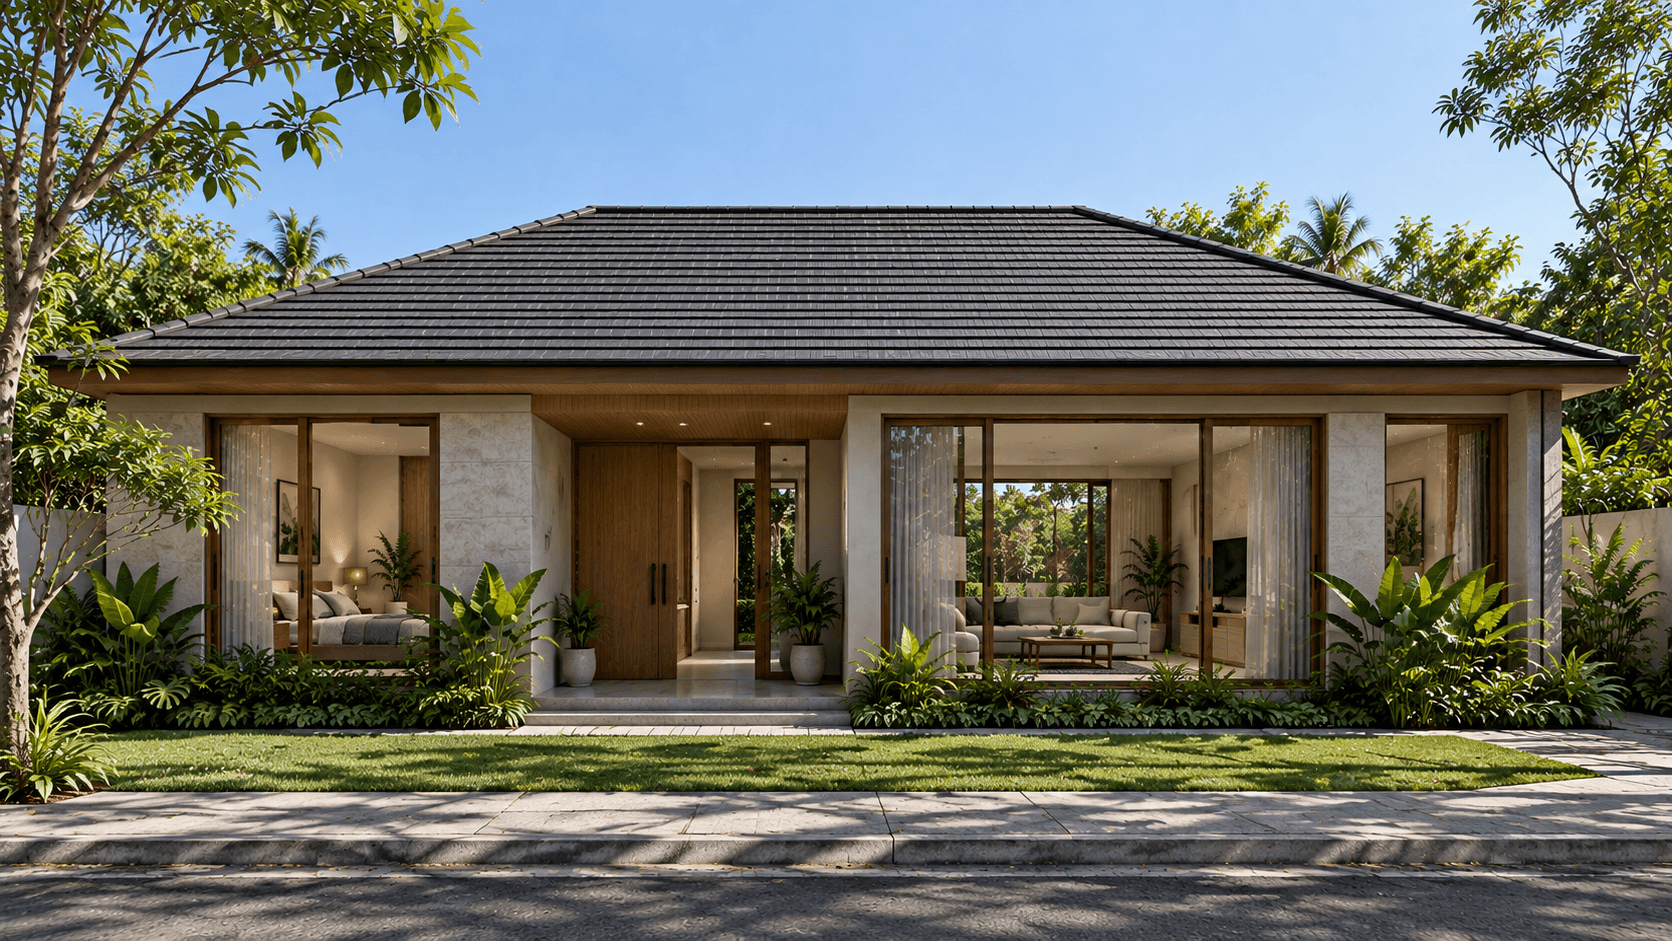
Tropical Limasan Family House
Residential · Modern Tropical
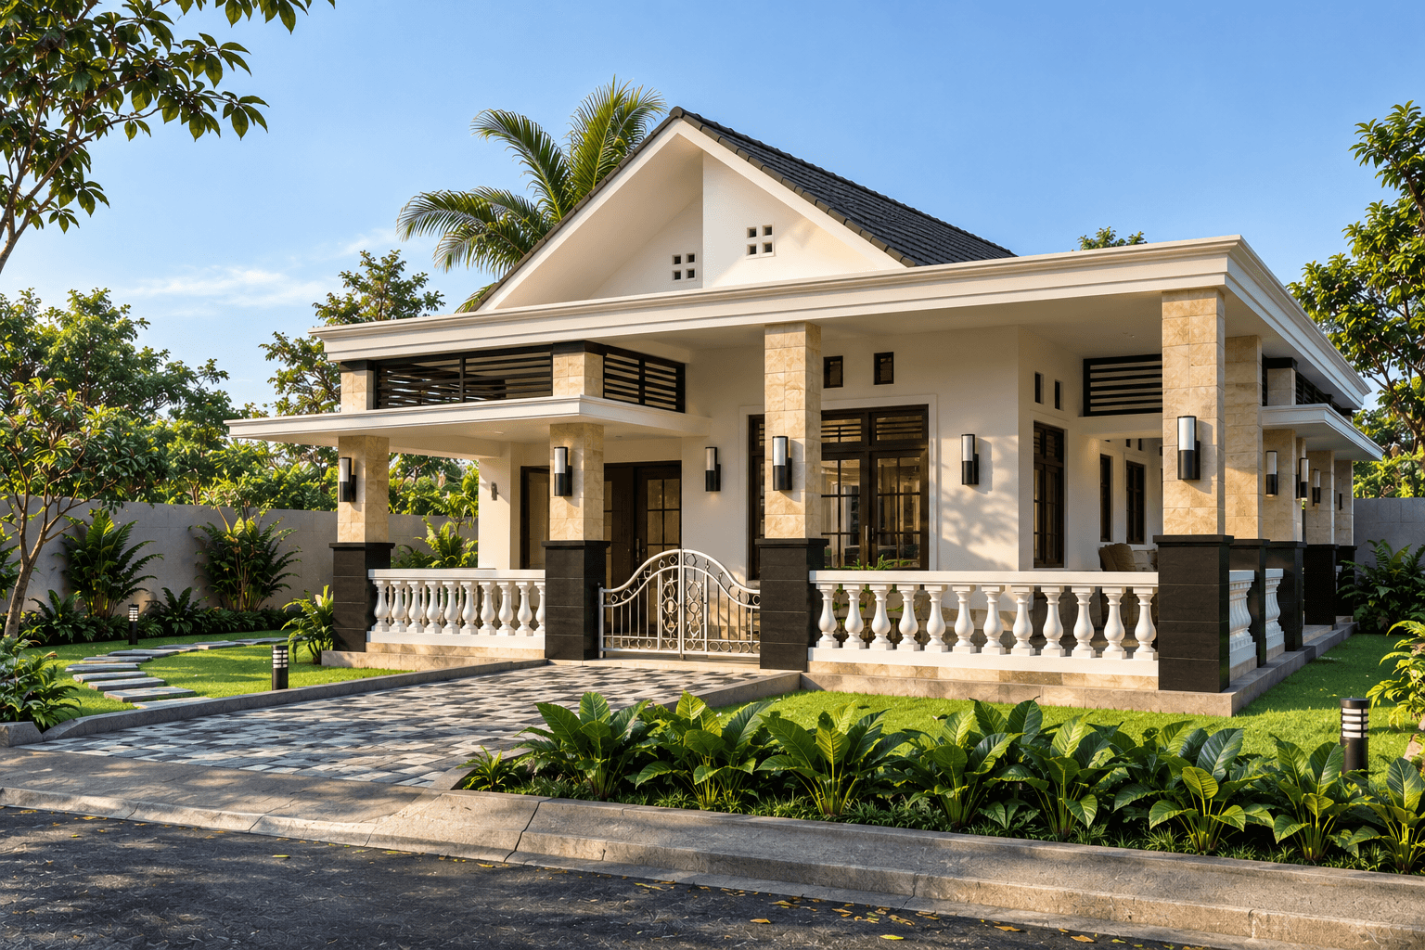
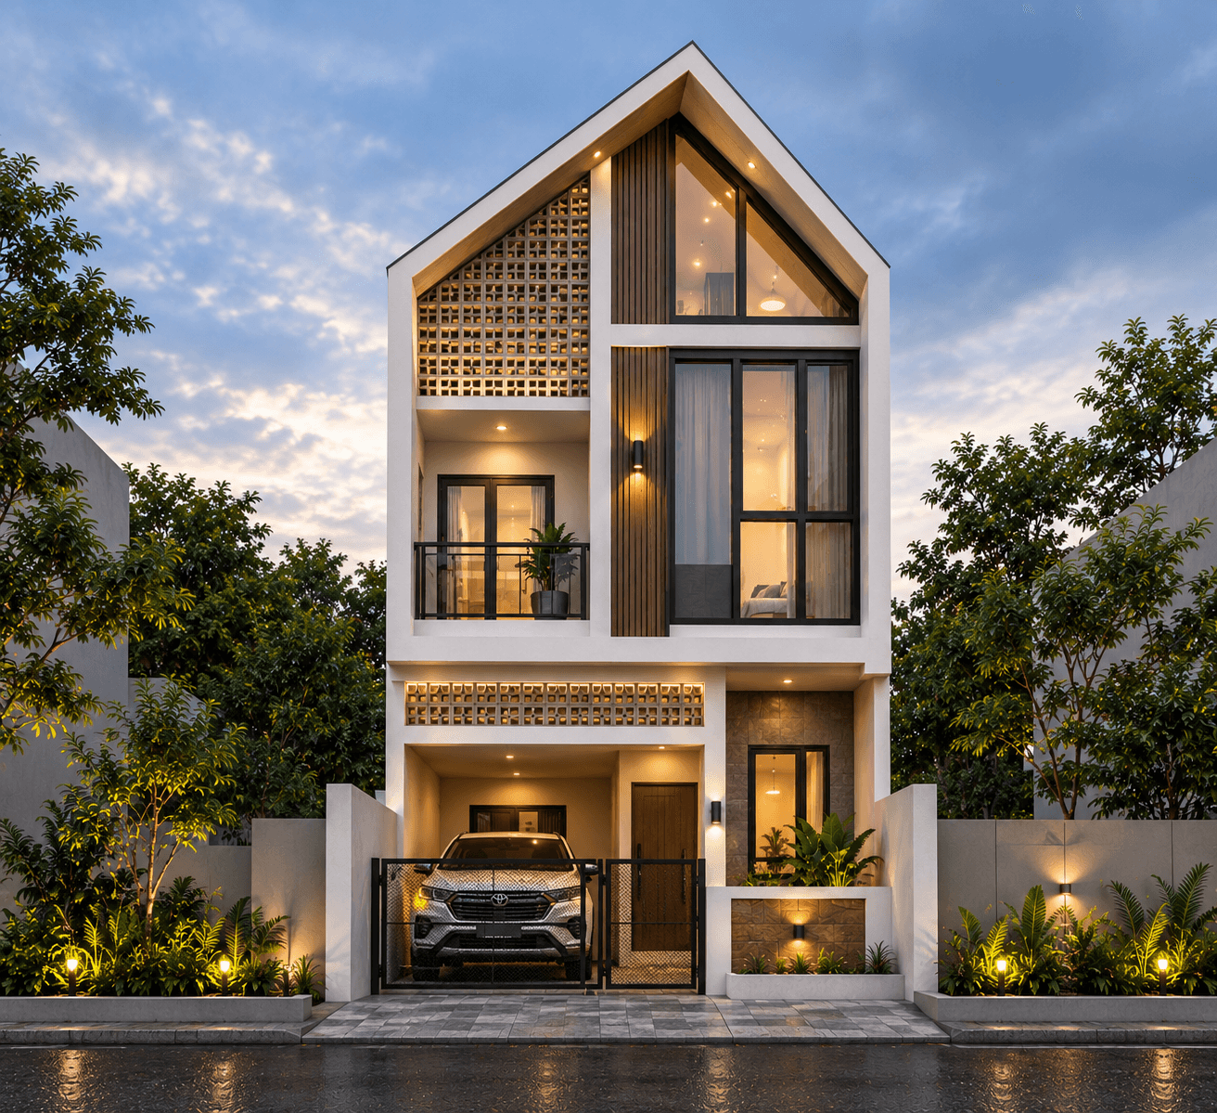
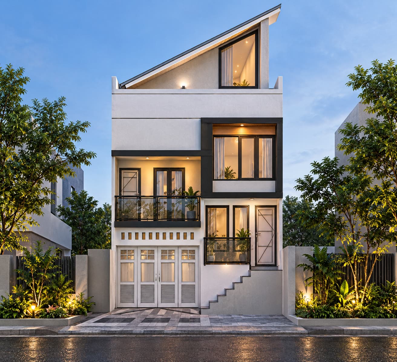
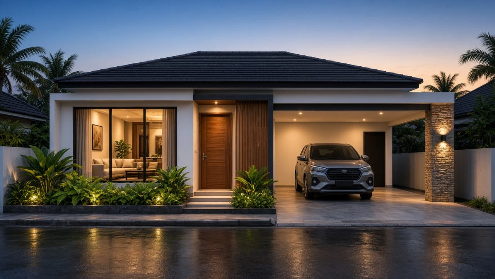
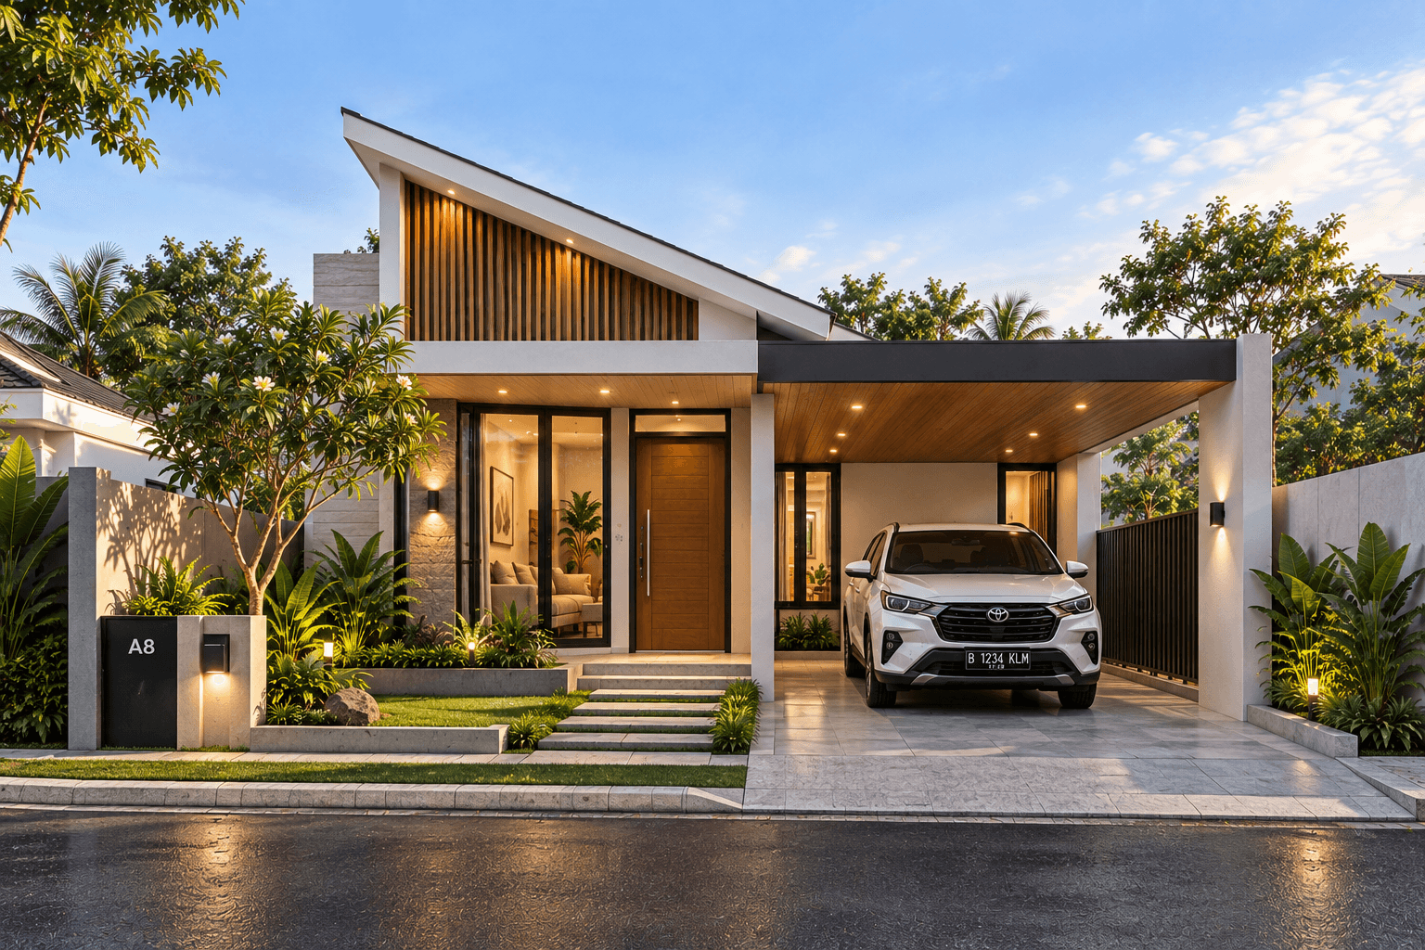
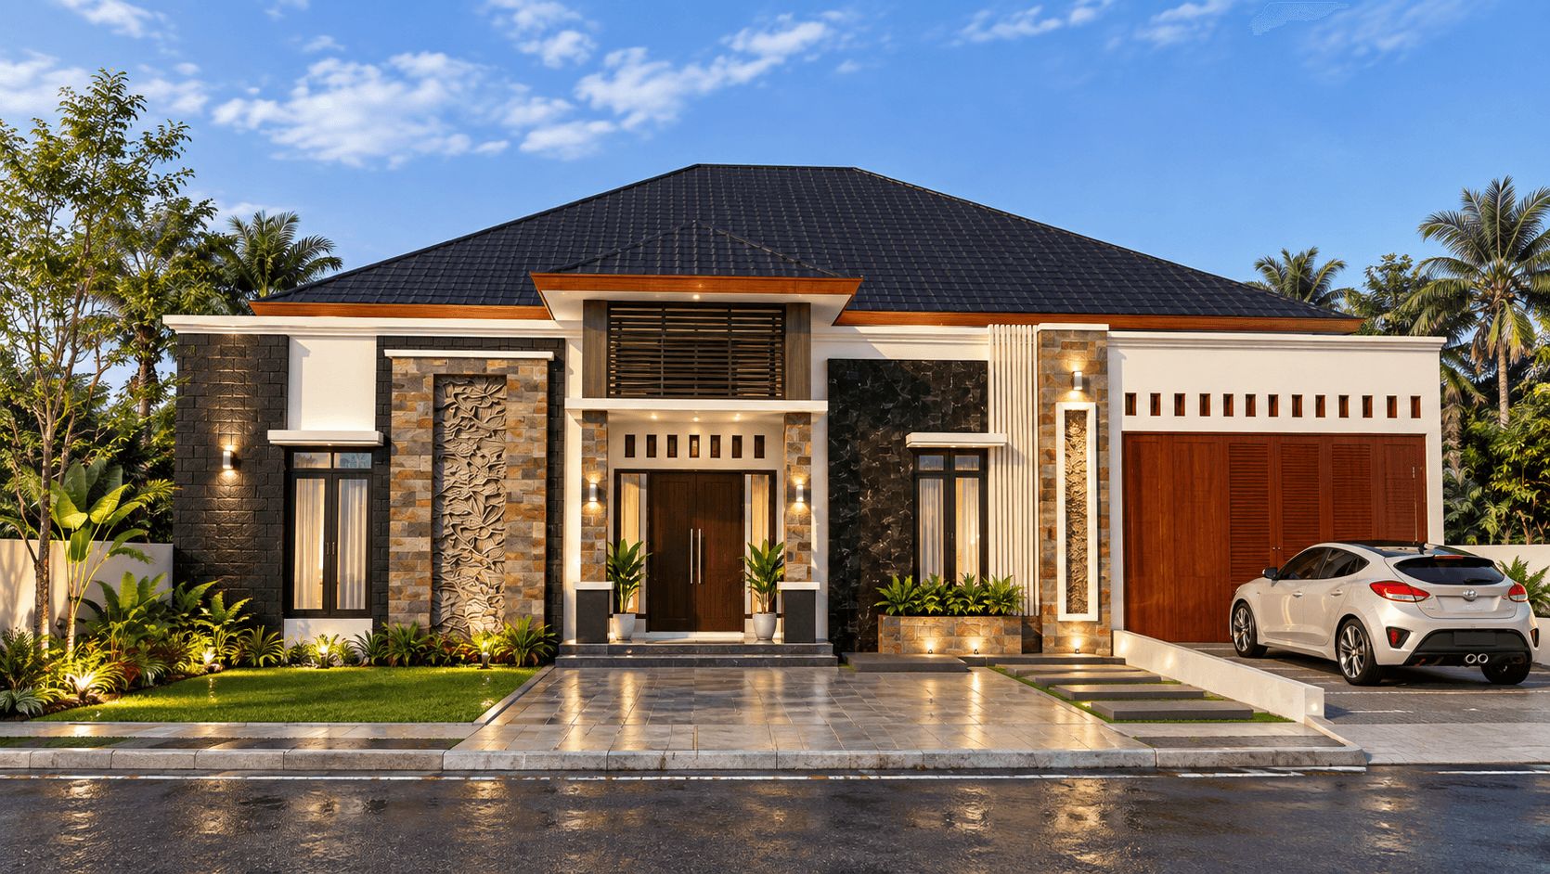
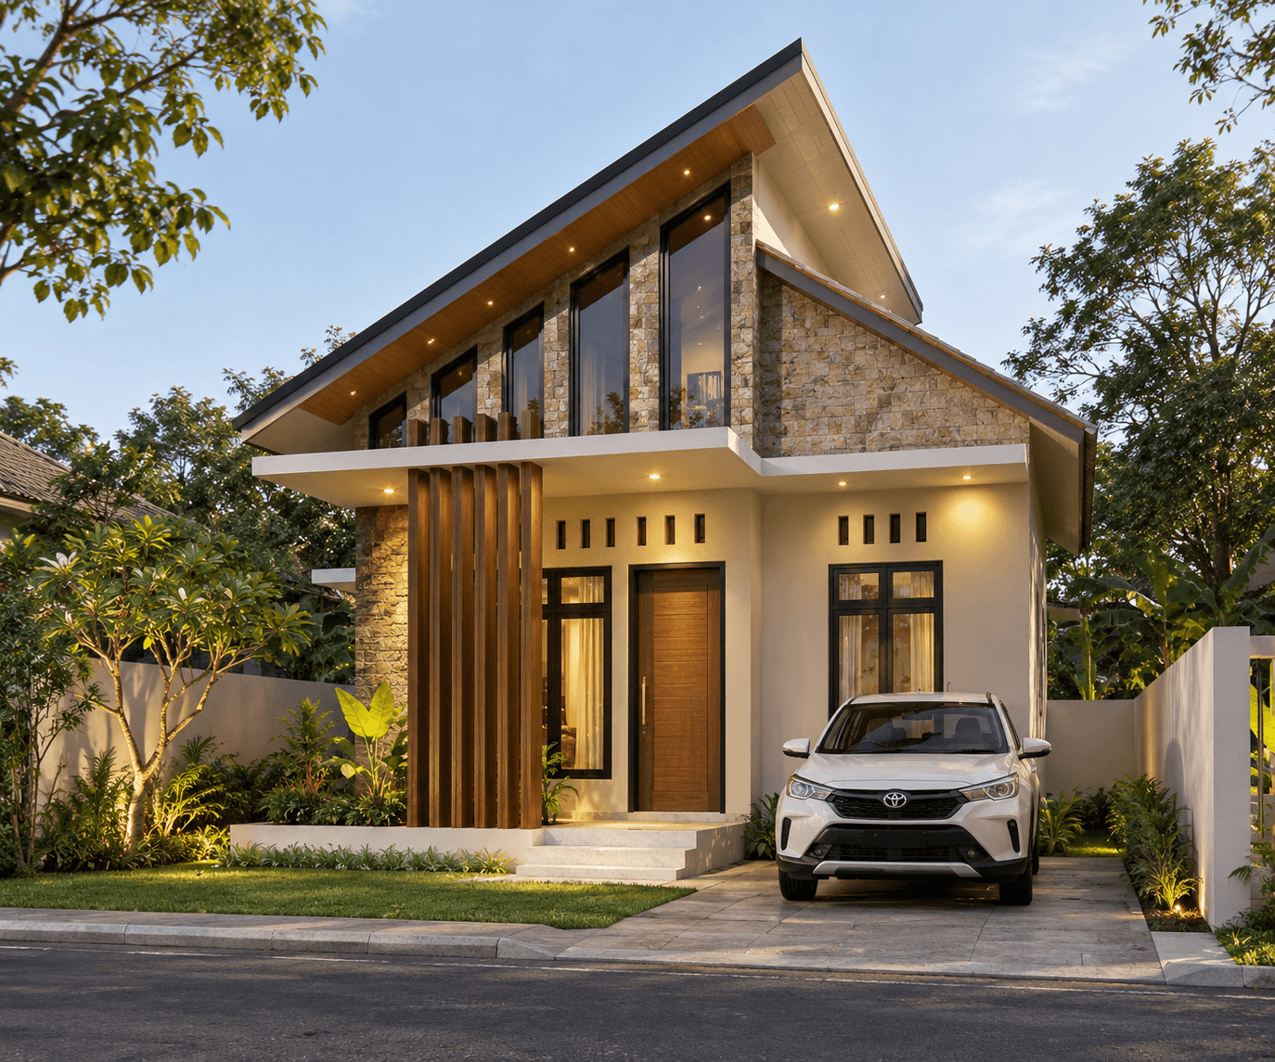
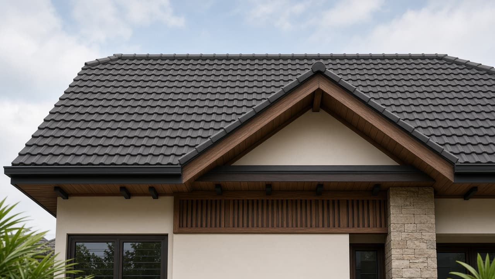
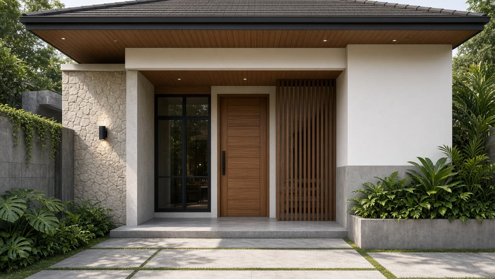
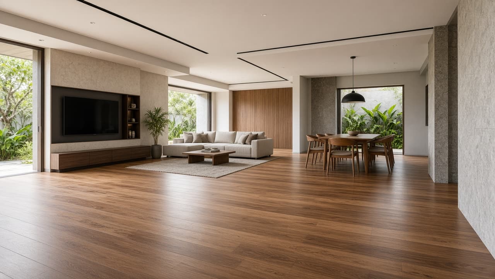
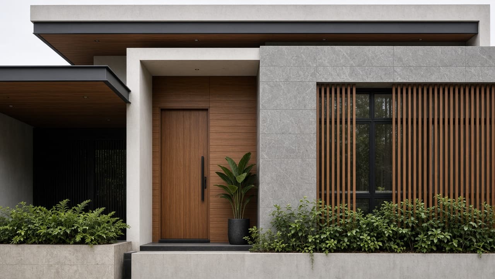
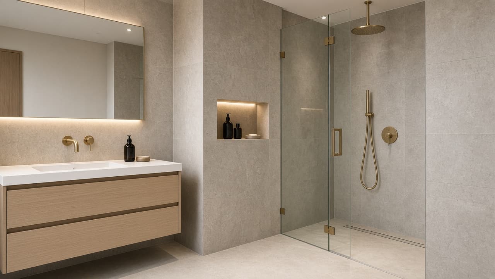
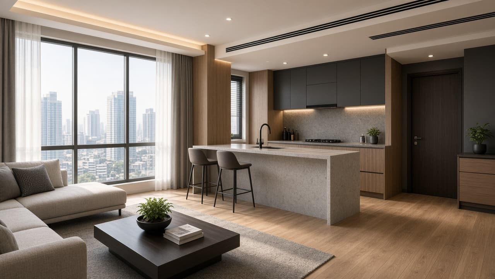
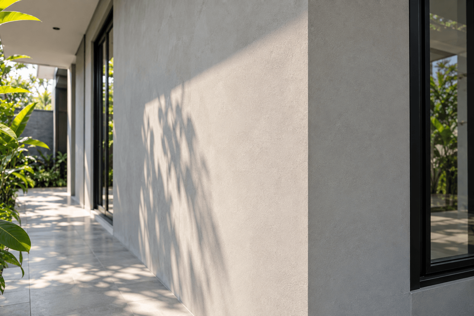
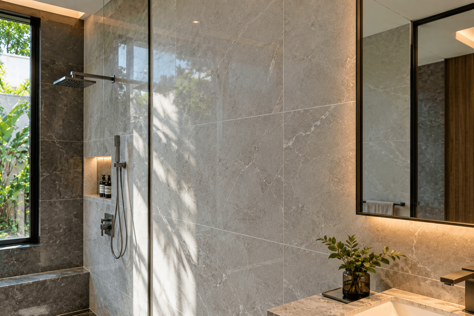
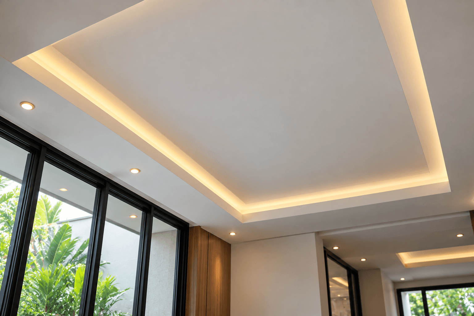
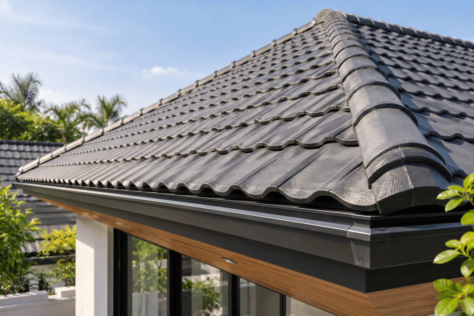
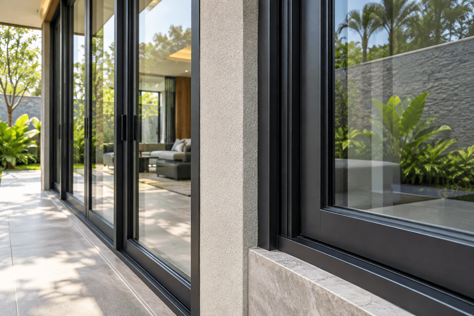
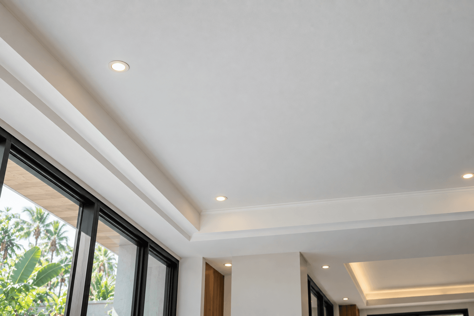
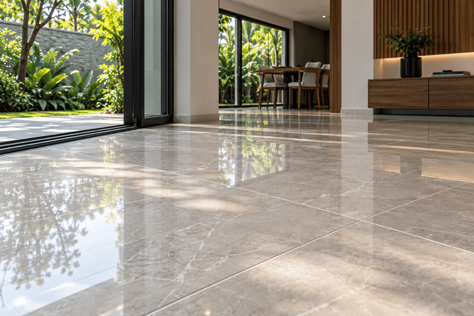
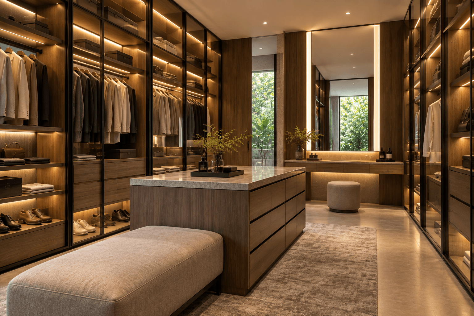
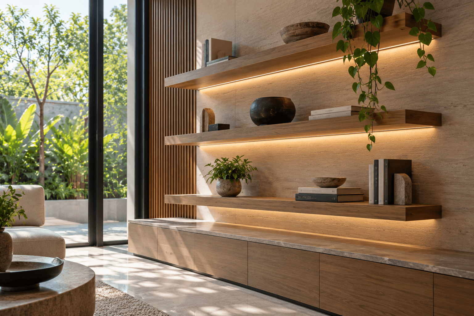
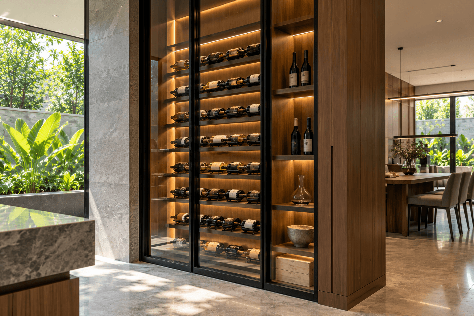
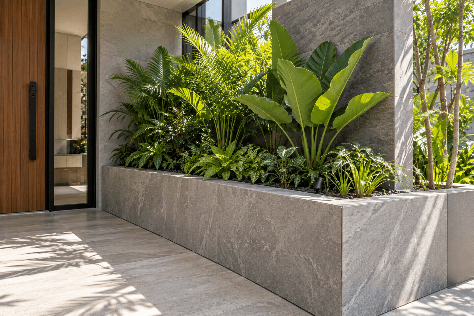
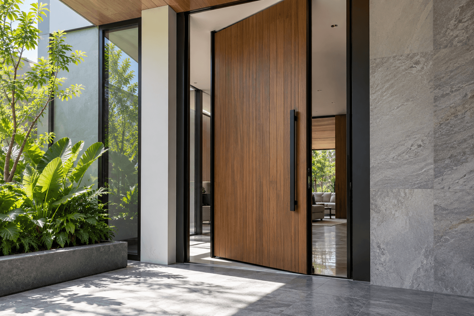
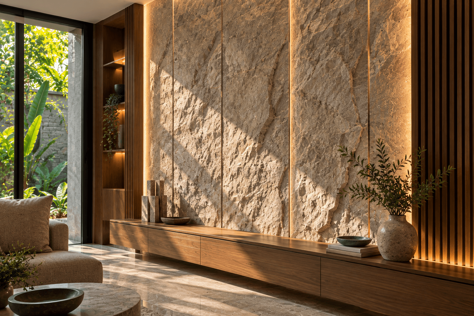
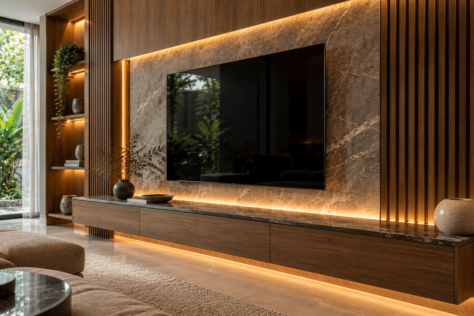
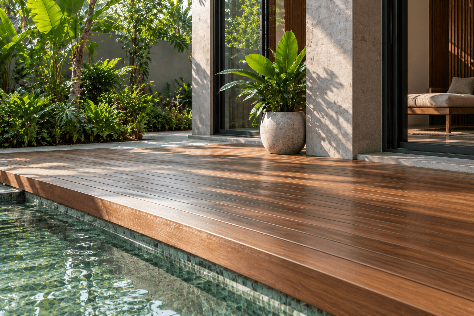
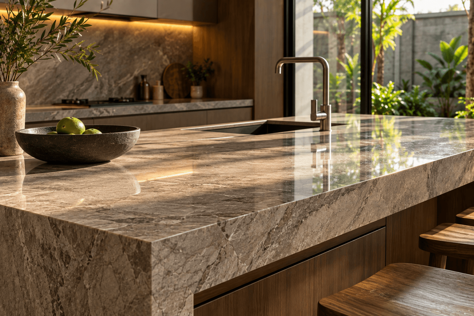
A single-storey tropical family home with four bedrooms and a spacious family room designed for comfortable family living.
132 m² · 4 Bedrooms · 2 Bathrooms · 1 Floors
Browse the MEETS catalogue: complete houses, spaces, renovations, and components. Transparent cost estimates before survey across major cities in Indonesia.
102 designs
11 designs

Residential · Modern Tropical
A single-storey tropical family home with four bedrooms and a spacious family room designed for comfortable family living.
132 m² · 4 Bedrooms · 2 Bathrooms · 1 Floors

Residential · Colonial Revival
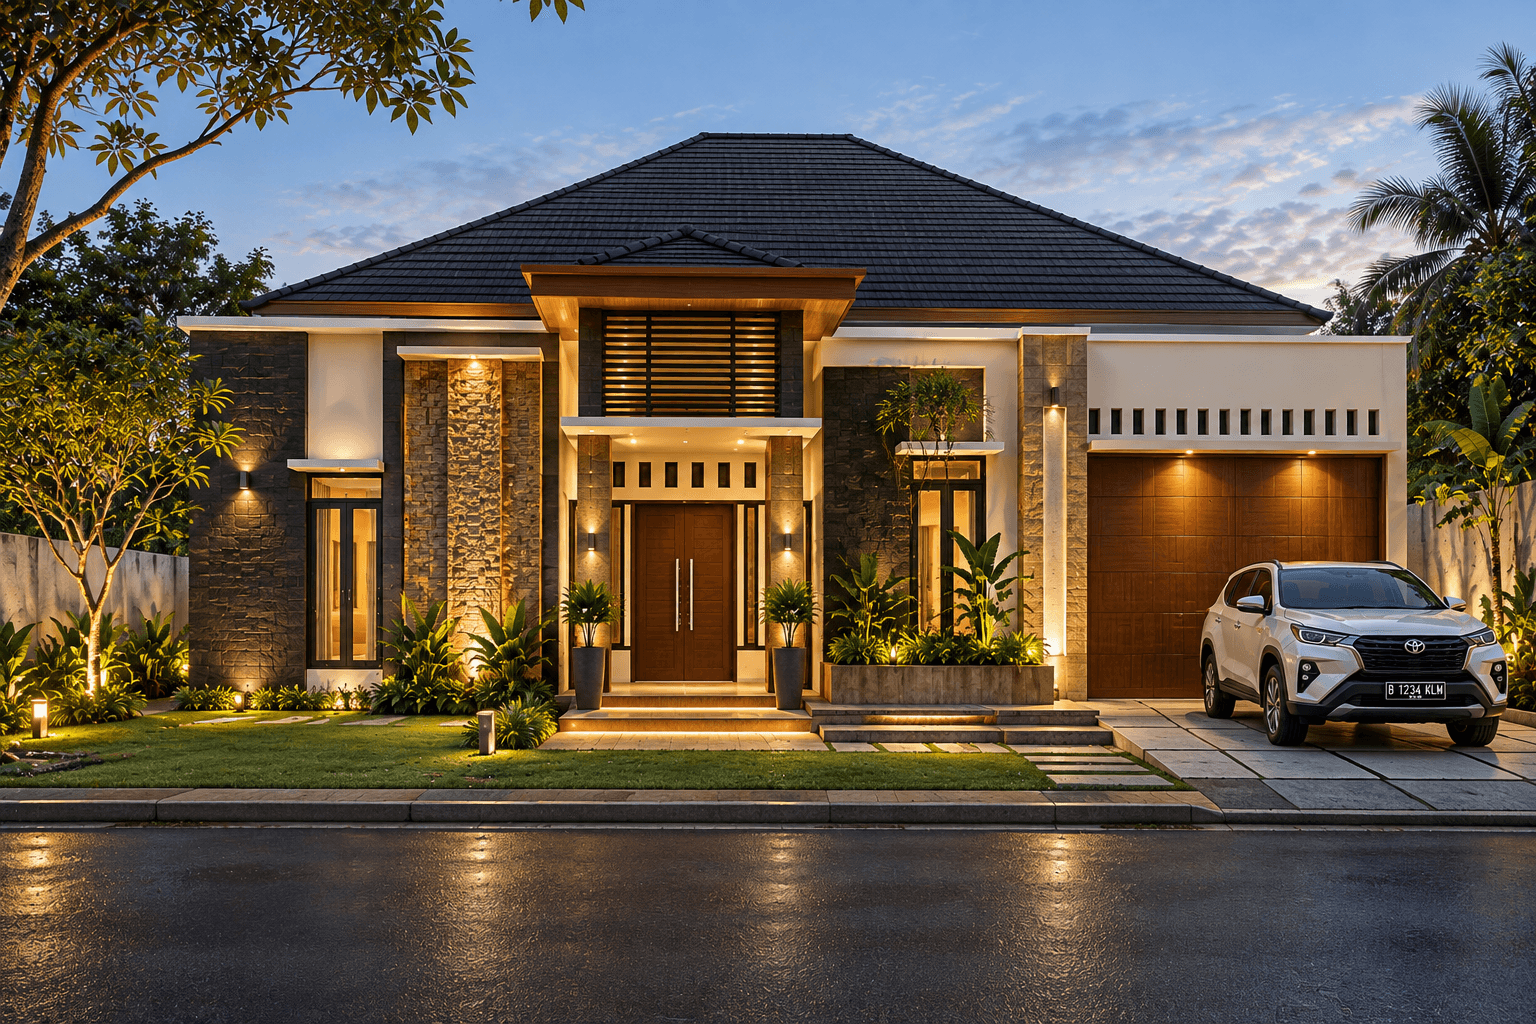
A single-storey Colonial Revival house with a classical façade, generous verandas, and a comprehensive family-oriented layout.
203.5 m² · 4 Bedrooms · 4 Bathrooms · 1 Floors

Residential · Modern Contemporary
A two-storey boarding-house plan on a 6 × 10 m lot, with a modern gable roof, a front carport, and many rooms with bathrooms.
120 m² · 8 Bedrooms · 6 Bathrooms · 2 Floors

Residential · Modern Contemporary
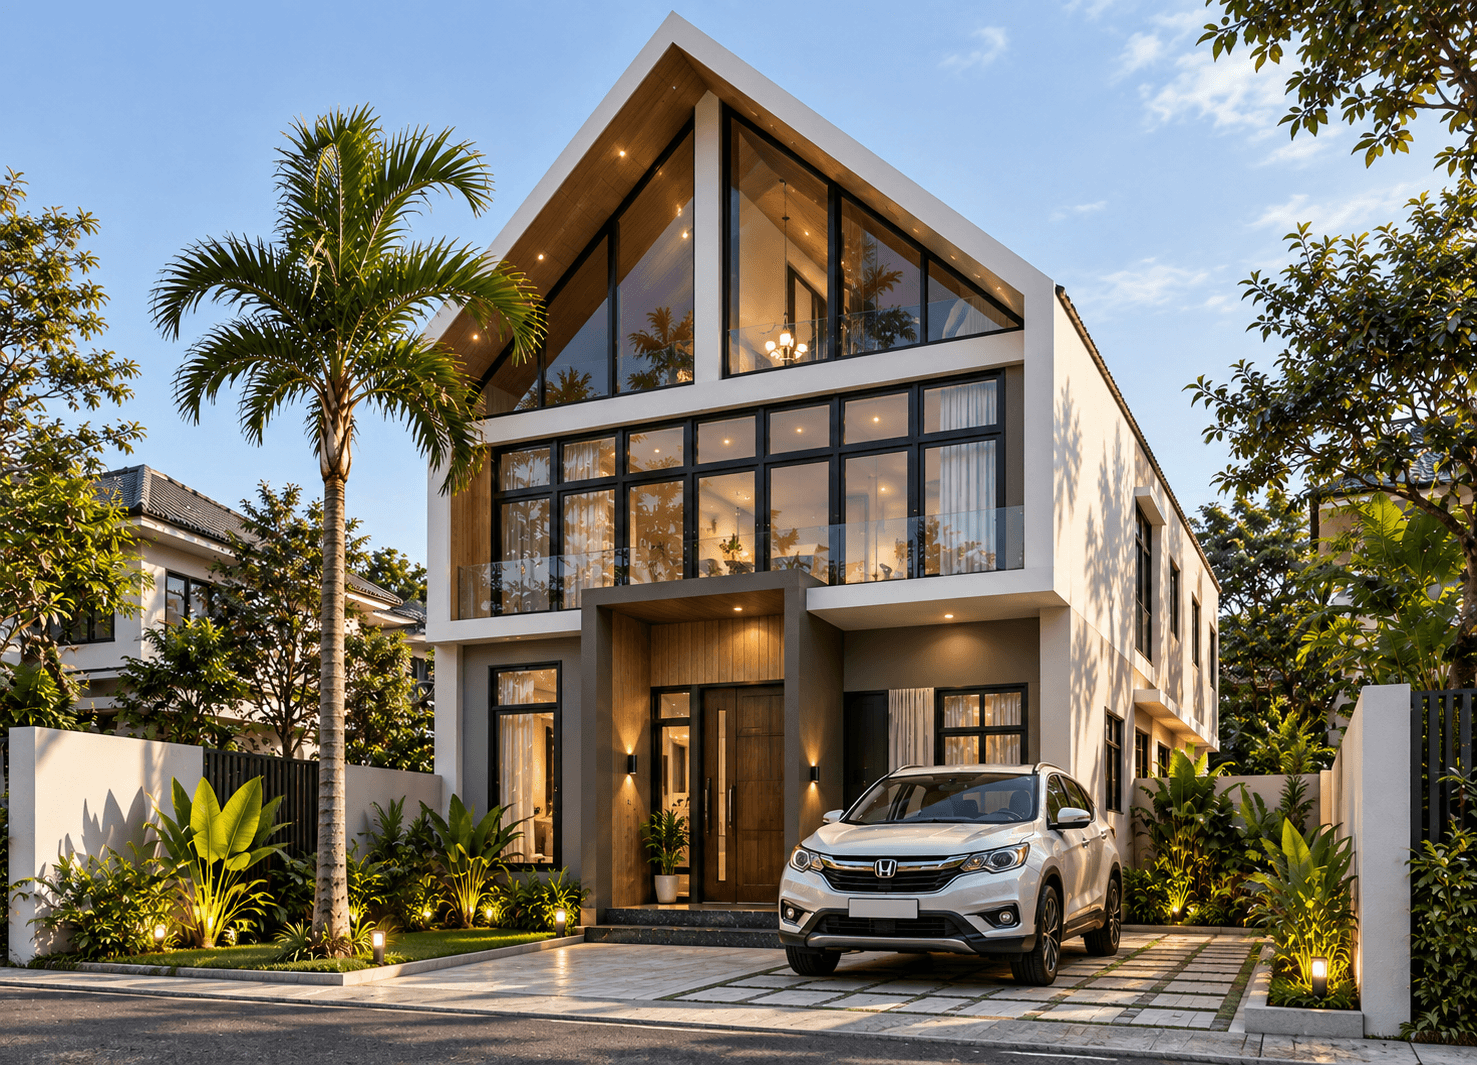
A two-storey house on a 5.5 × 12 m lot, with a modern pitched roof, a glass balcony, and a pool at the back.
132 m² · 4 Bedrooms · 3 Bathrooms · 2 Floors

Residential · Modern Tropical
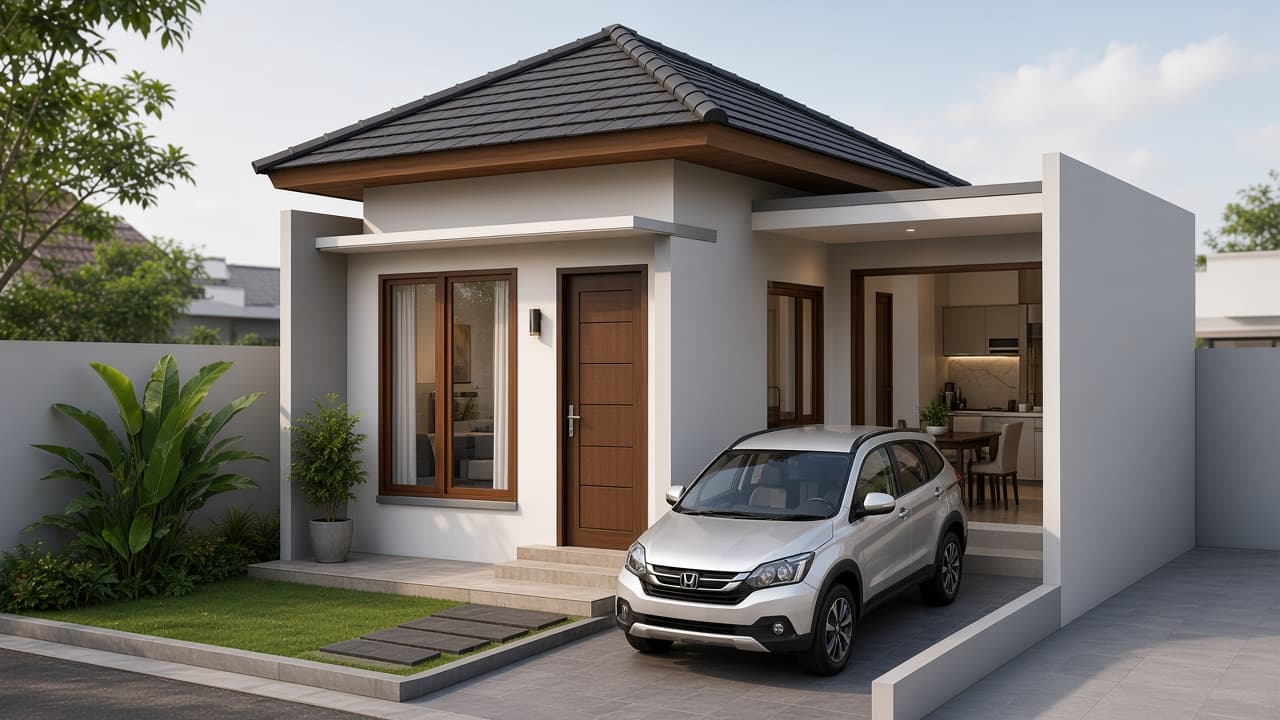
A single-storey house on a 6 × 10 m lot, with a limasan roof, a side carport, and two bedrooms.
60 m² · 2 Bedrooms · 2 Bathrooms · 1 Floors

Residential · Modern Tropical
Single-storey house on a 7 × 13 m lot: 2 bedrooms, 1 bathroom, carport, terrace, and front garden.
91 m² · 2 Bedrooms · 1 Bathrooms · 1 Floors

Residential · Modern Tropical
A single-storey house on an 18 × 14 m lot, with a limasan roof, stone and timber facade, and a wide carport.
252 m² · 5 Bedrooms · 4 Bathrooms · 1 Floors

Residential · Modern Tropical
Single-storey house on a 6 × 12 m lot: 2 bedrooms, 1 bathroom, carport, front garden, and rear garden.
72 m² · 2 Bedrooms · 1 Bathrooms · 1 Floors

Residential · Modern Contemporary
A modern contemporary 2-storey house with a distinctive gable roof, 3 bedrooms, and 3 bathrooms on a 9 × 15 m lot.
157.5 m² · 3 Bedrooms · 3 Bathrooms · 2 Floors

Residential · Modern Tropical
A modern tropical single-storey house with a distinctive hipped roof, 5 bedrooms, and 4 bathrooms on an 18 × 14 m lot.
130.6 m² · 5 Bedrooms · 4 Bathrooms · 1 Floors

Residential · Modern Tropical Contemporary
A modern tropical contemporary single-storey house with a distinctive gable roof, 2 bedrooms, and 1 bathroom.
68 m² · 2 Bedrooms · 1 Bathrooms · 1 Floors
34 designs

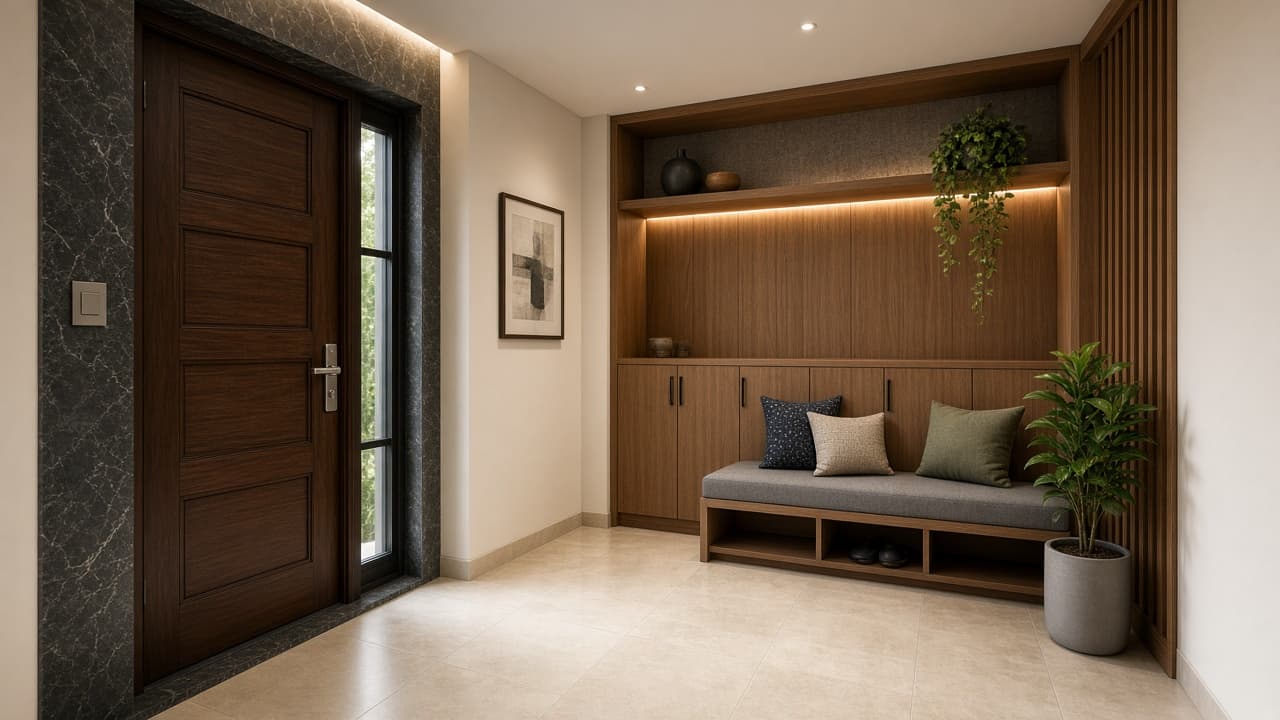
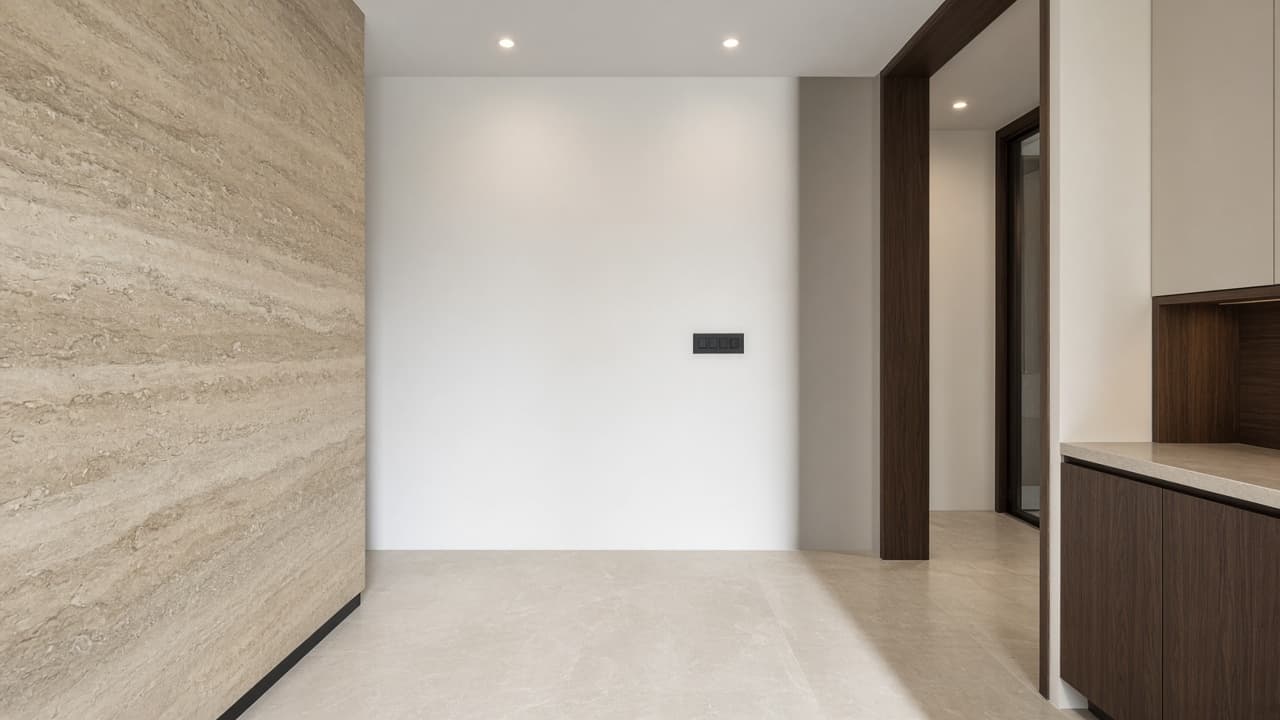
Entry · Warm Minimal
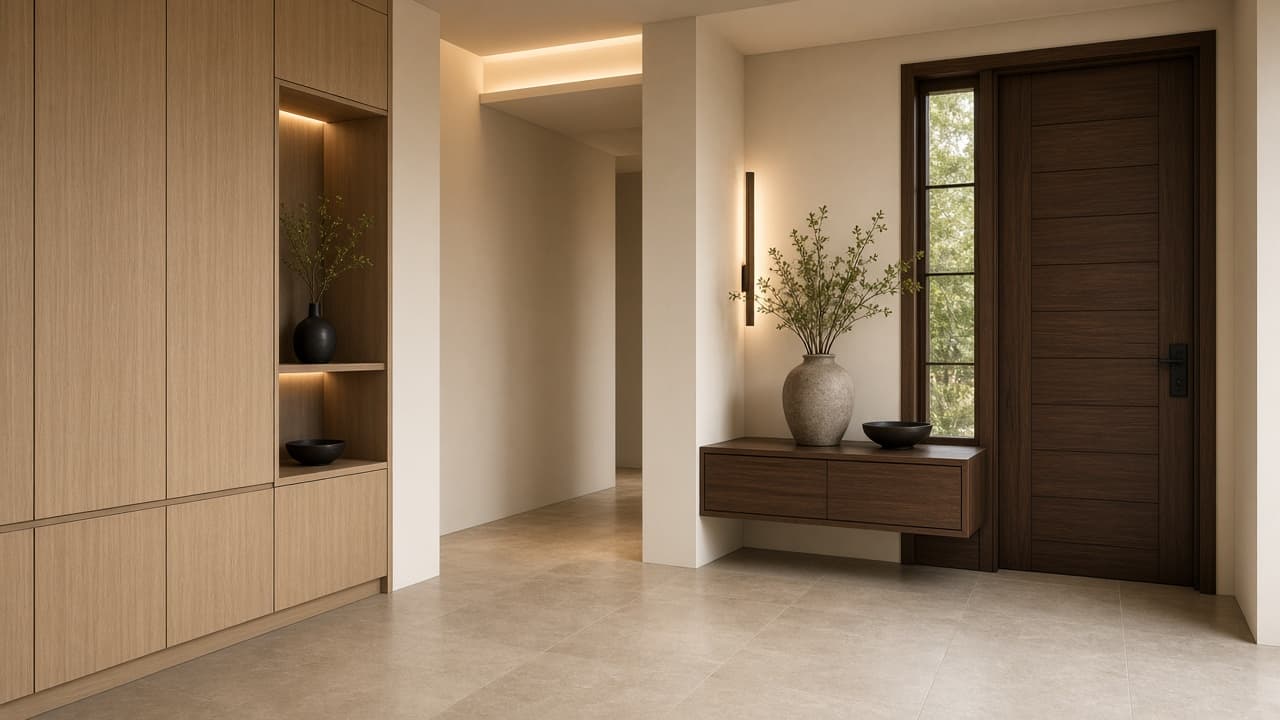
A warm-minimal foyer and entrance: a welcoming first impression that stays tidy and practical.
8–14 m²

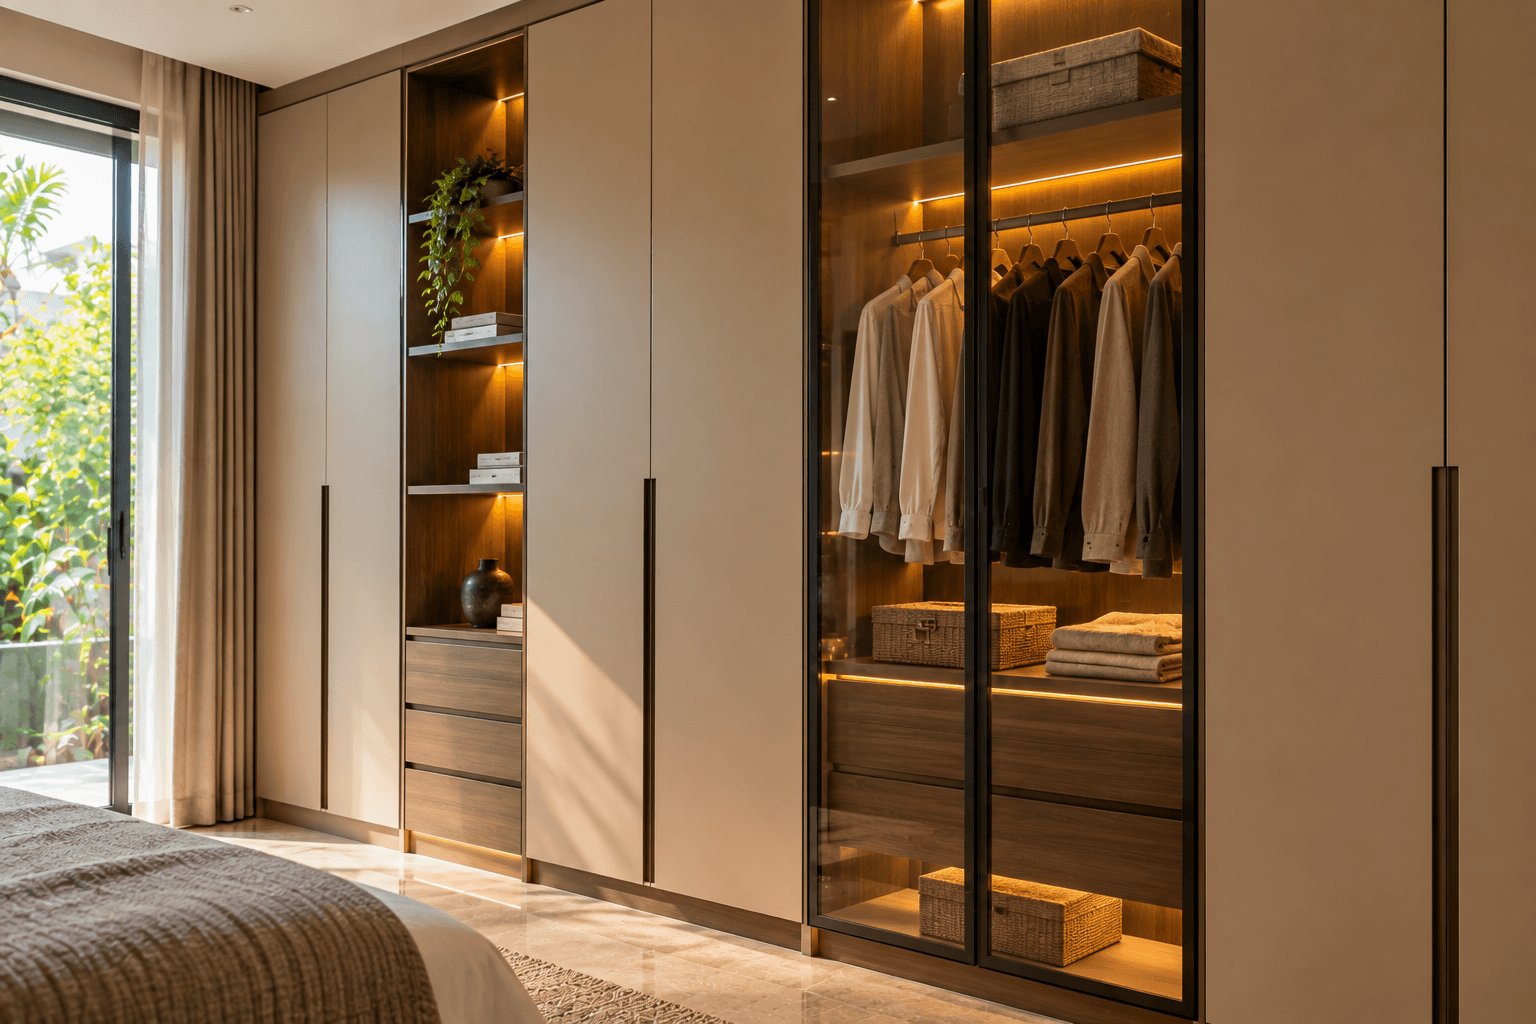
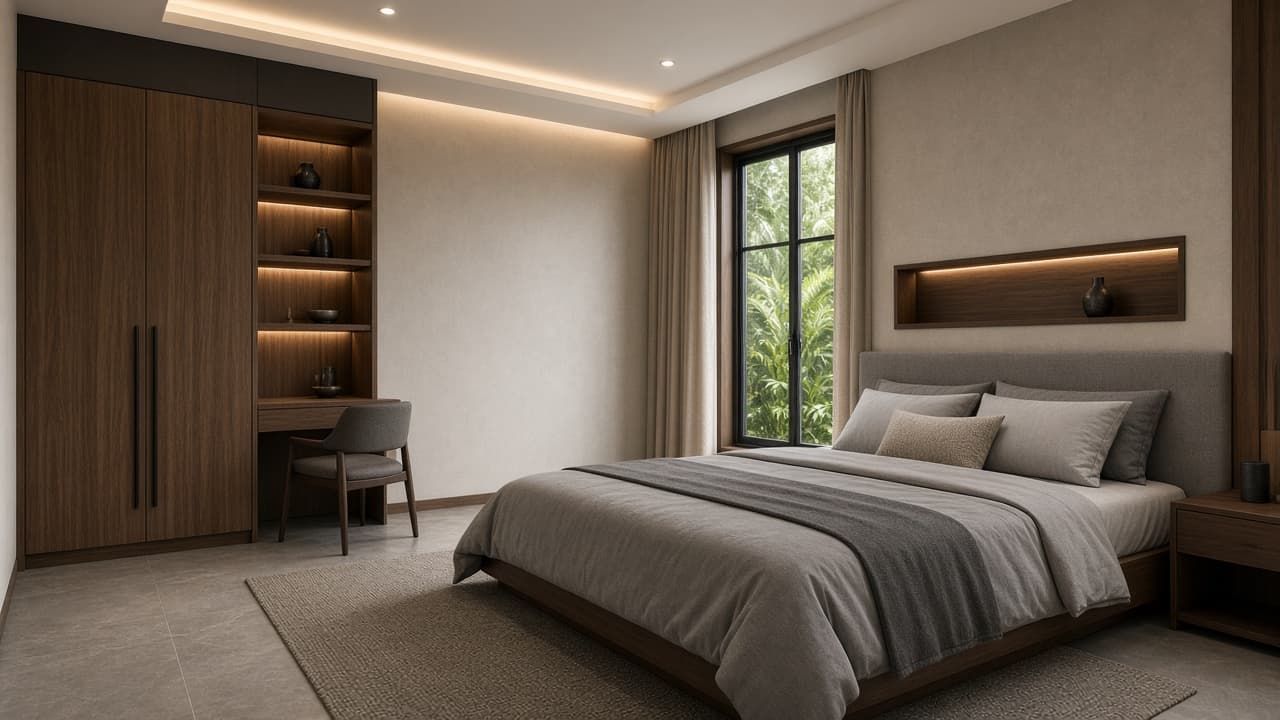
Bedroom · Contemporary
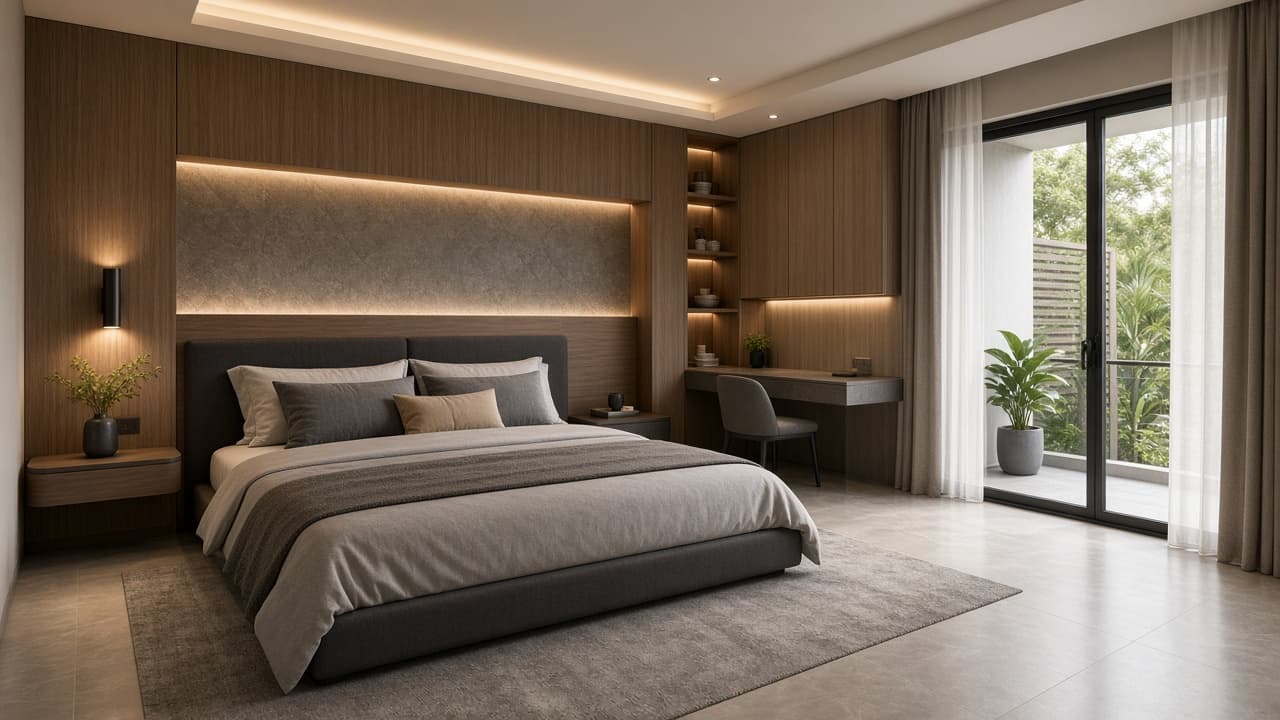
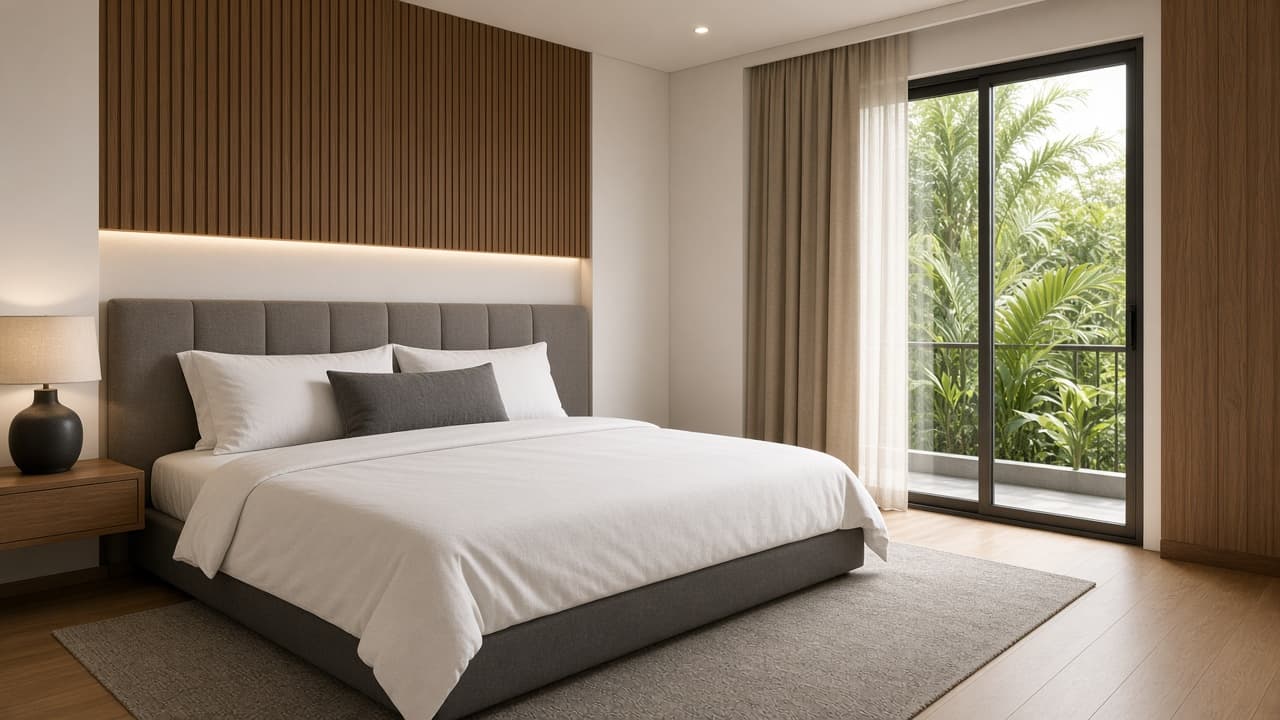
A calm main bedroom with built-in storage and a quieter feel.
18–24 m²


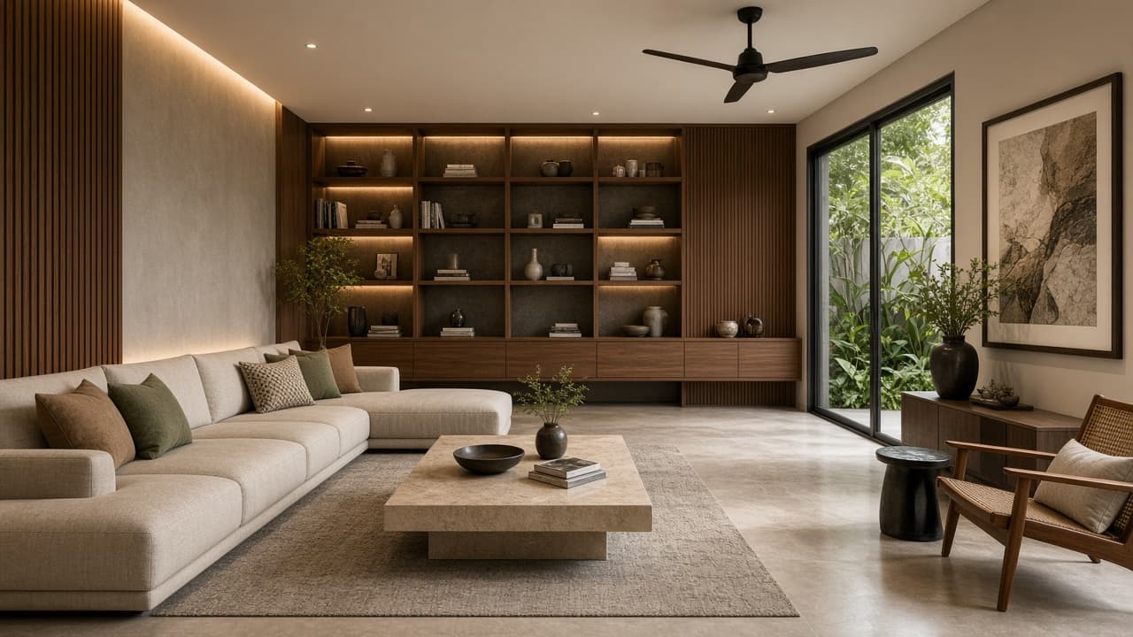
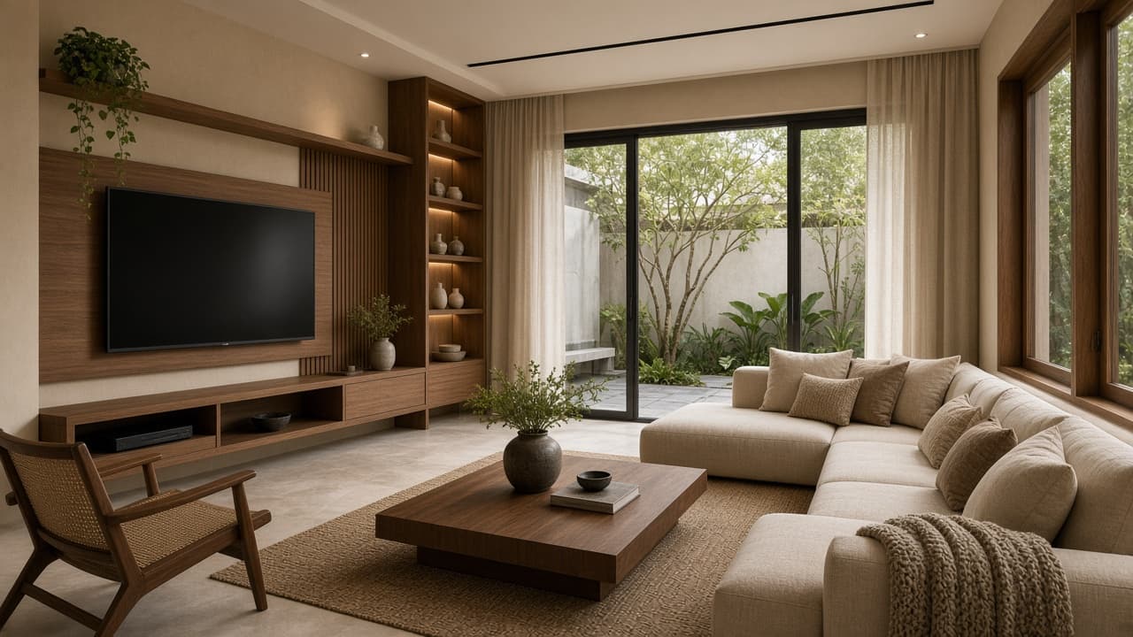
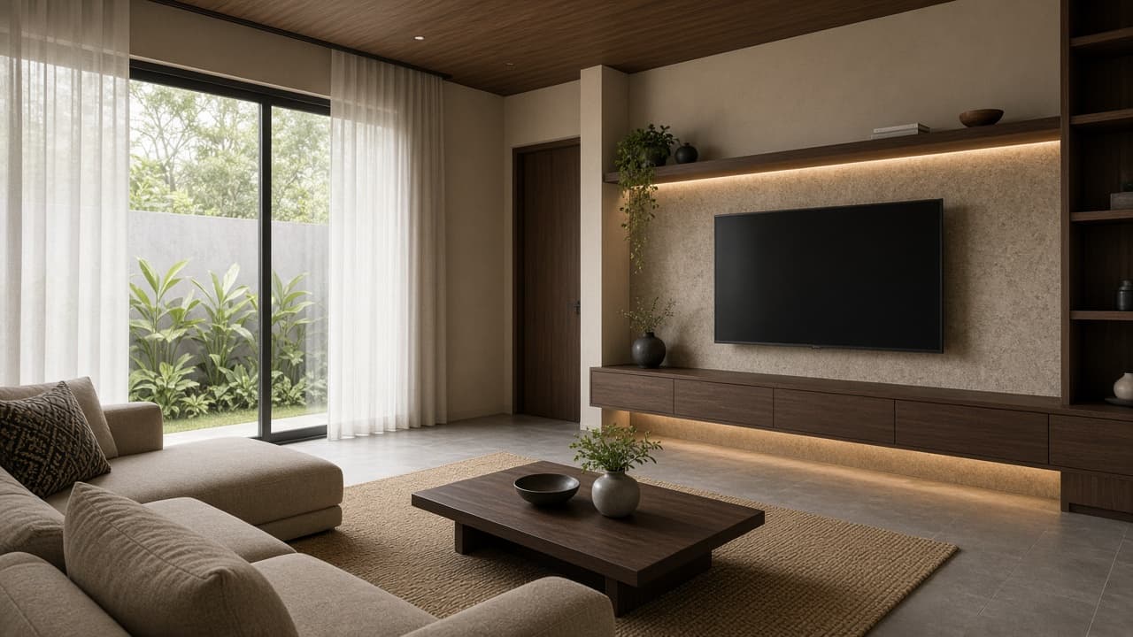
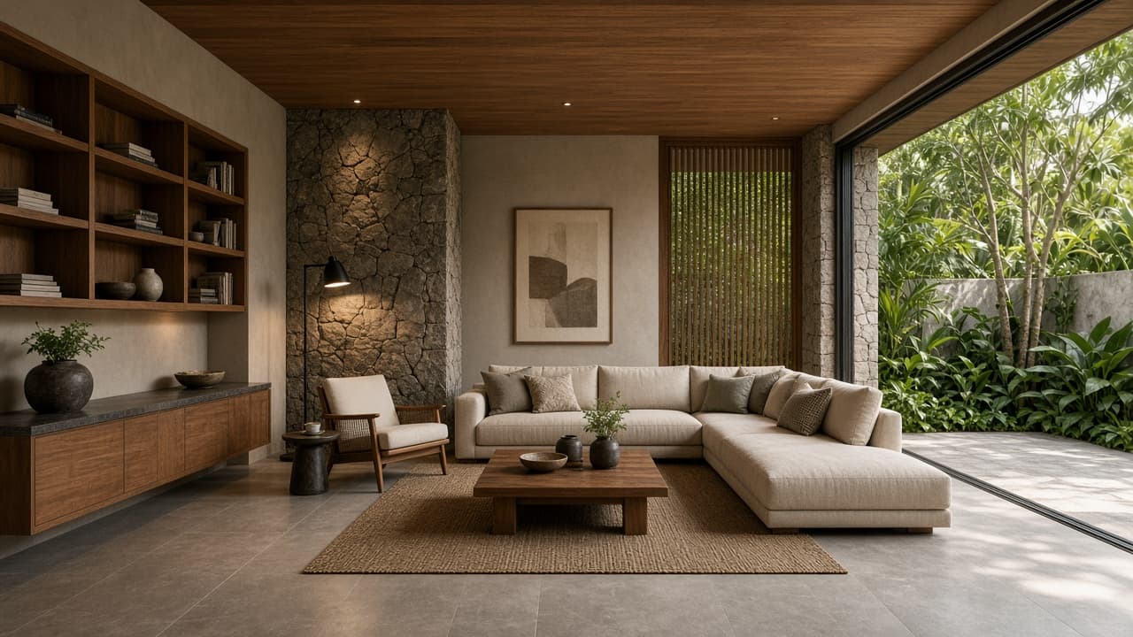
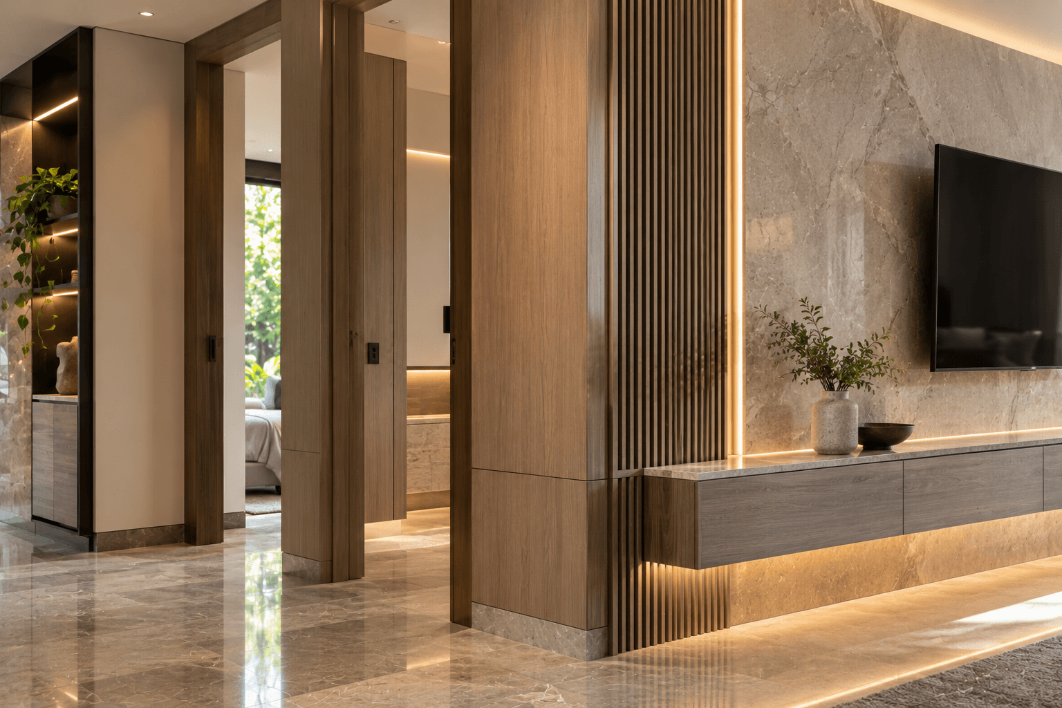
Living · Warm Minimal
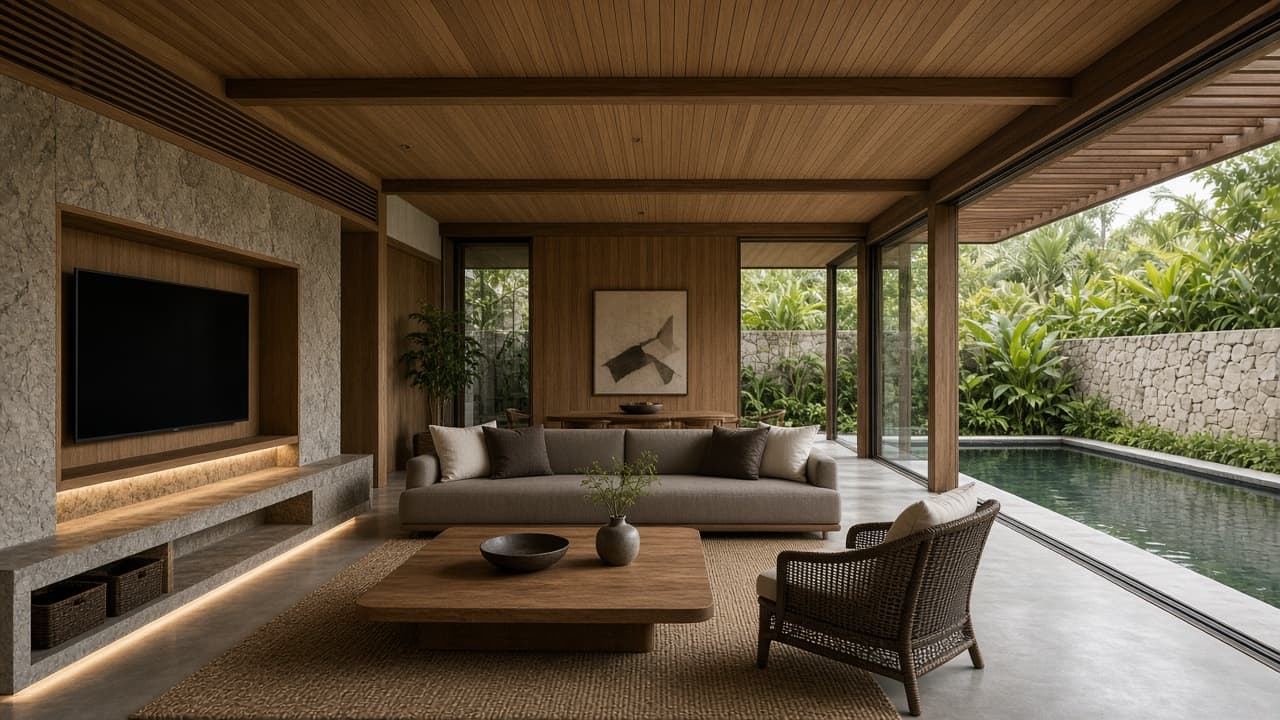
A living room in warm neutral colour, with layered light for everyday gathering.
28–35 m²

Outdoor · Contemporary
An outdoor terrace for gathering in the late afternoon, with seating and a comfortable setting.
20–35 m²

Outdoor · Urban Minimal
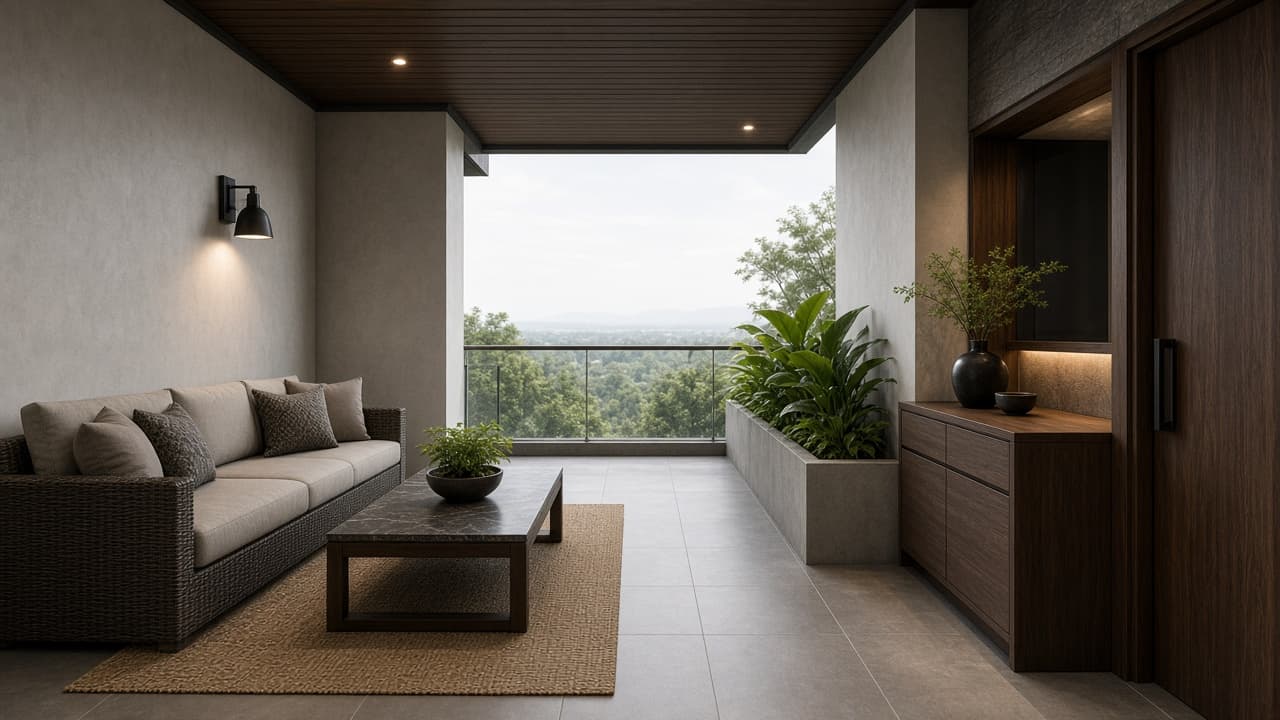
A compact balcony with seating, planting, and a privacy screen.
6–12 m²

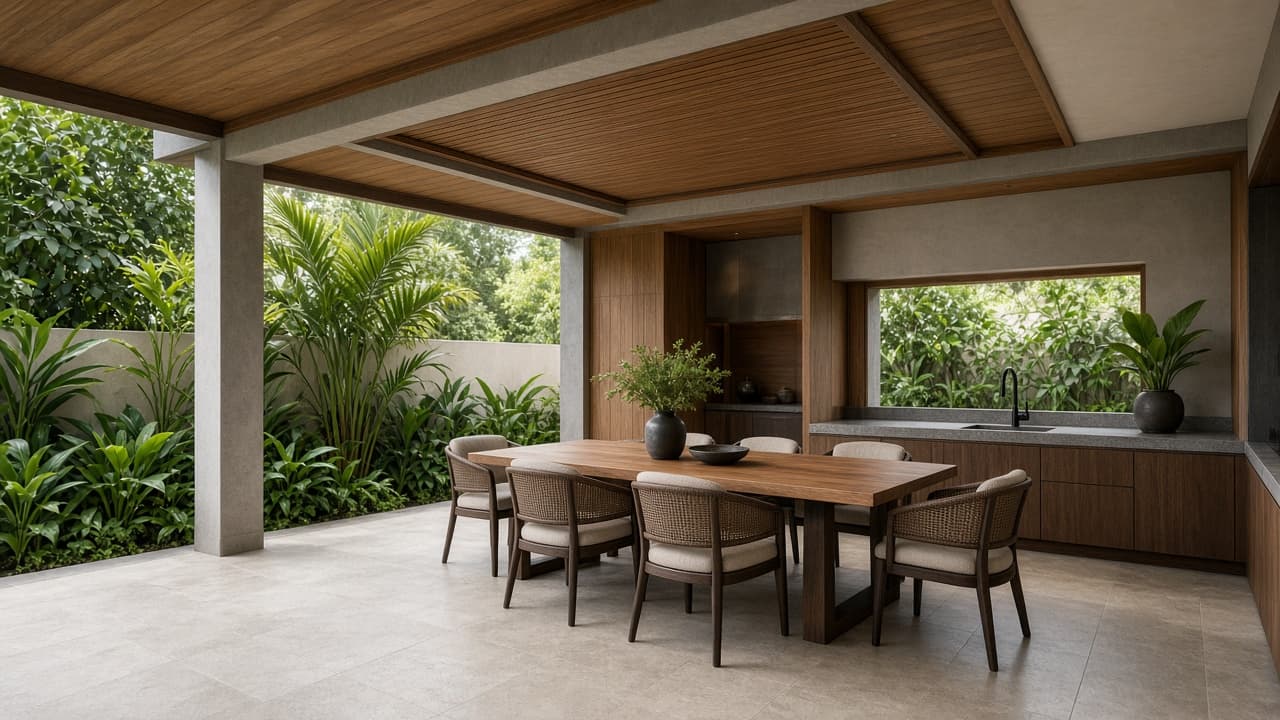
Outdoor · Tropical
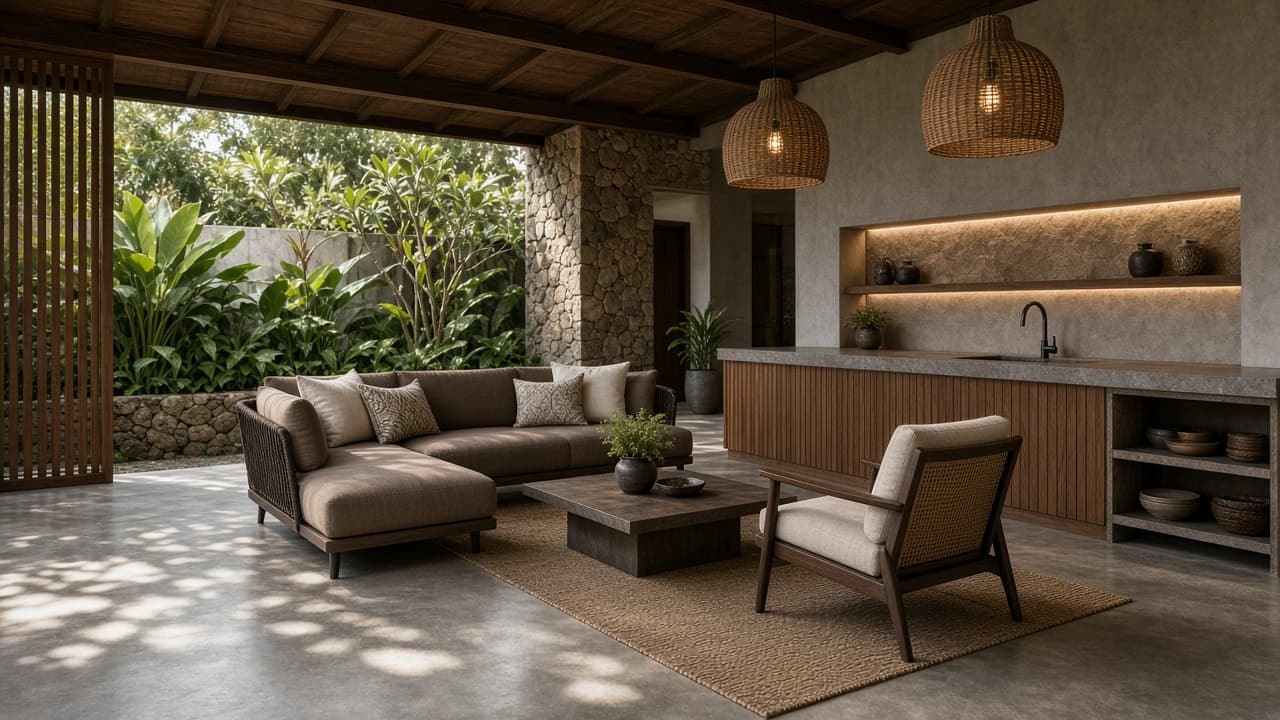
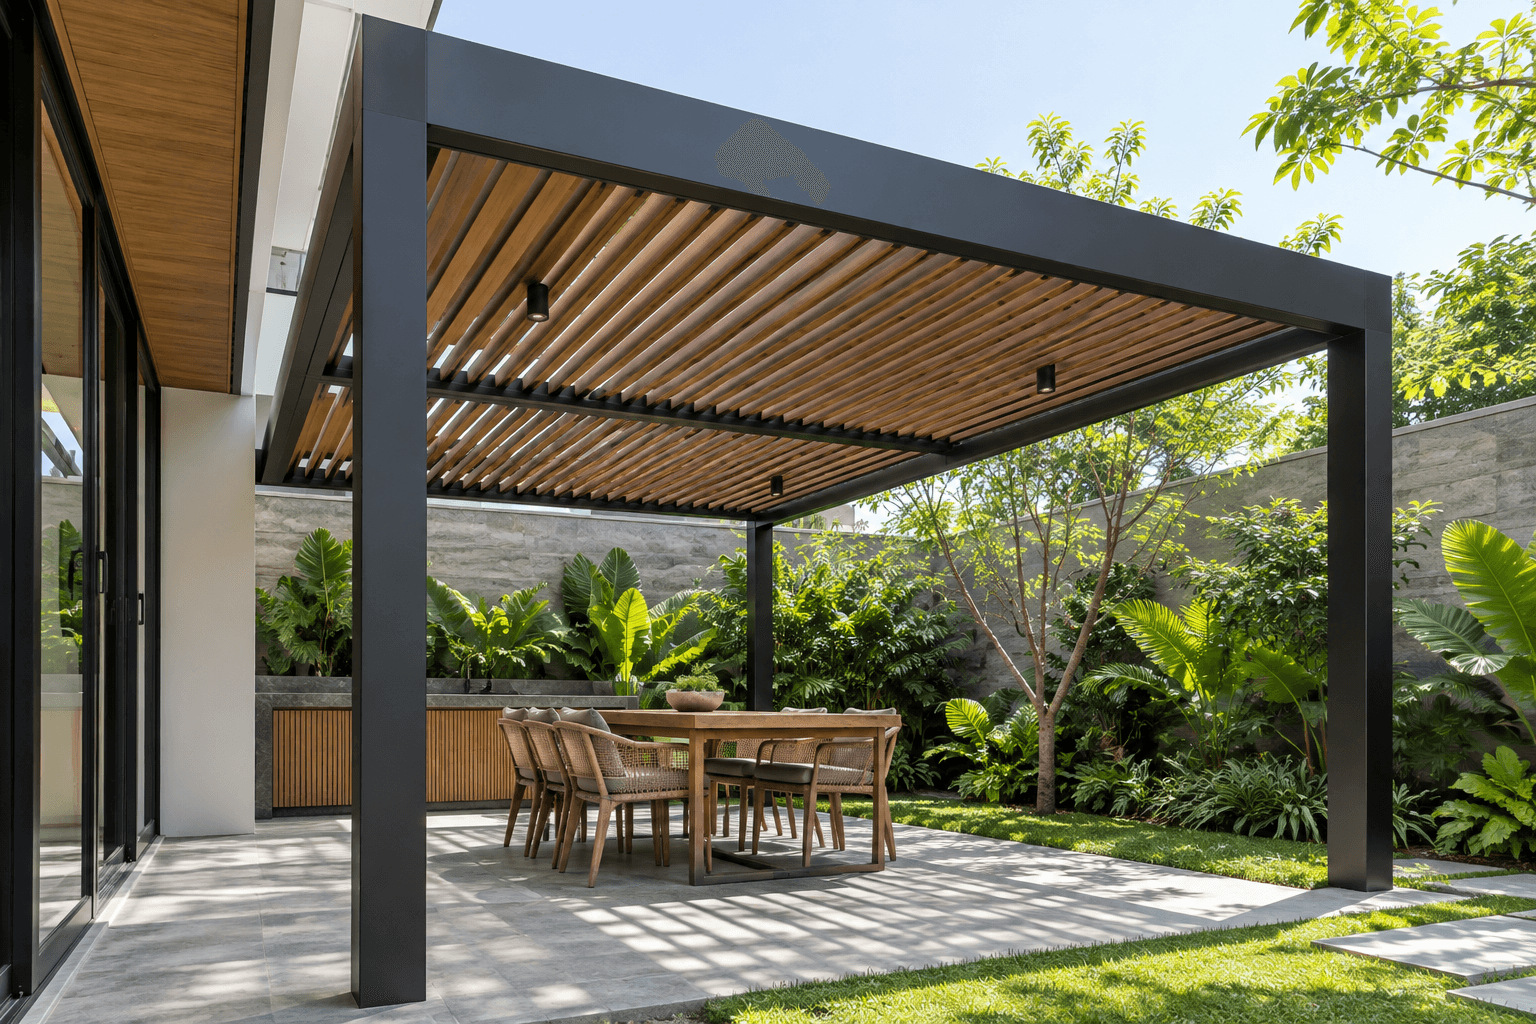
A roofed pavilion by the pool for relaxing and eating outside.
30–50 m²


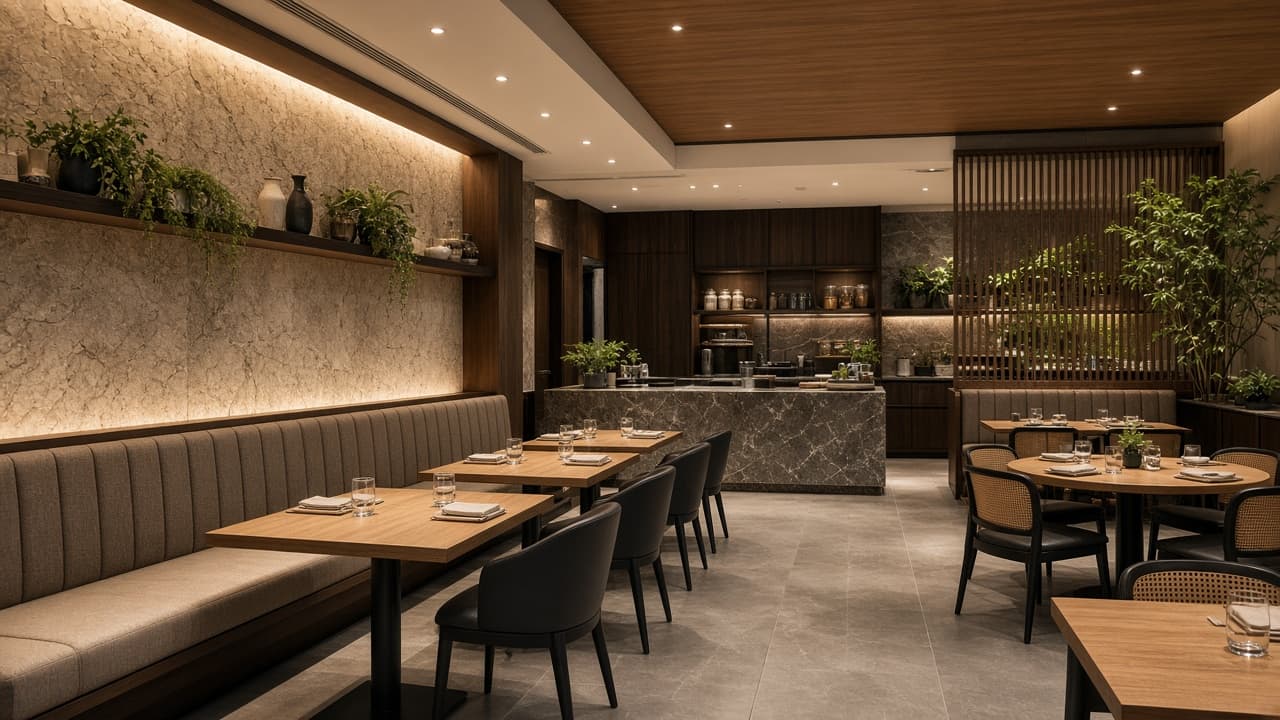
F&B · Hospitality
Restaurant and F&B fit-out for a dining area and service zone that is ready to operate.
80 m²

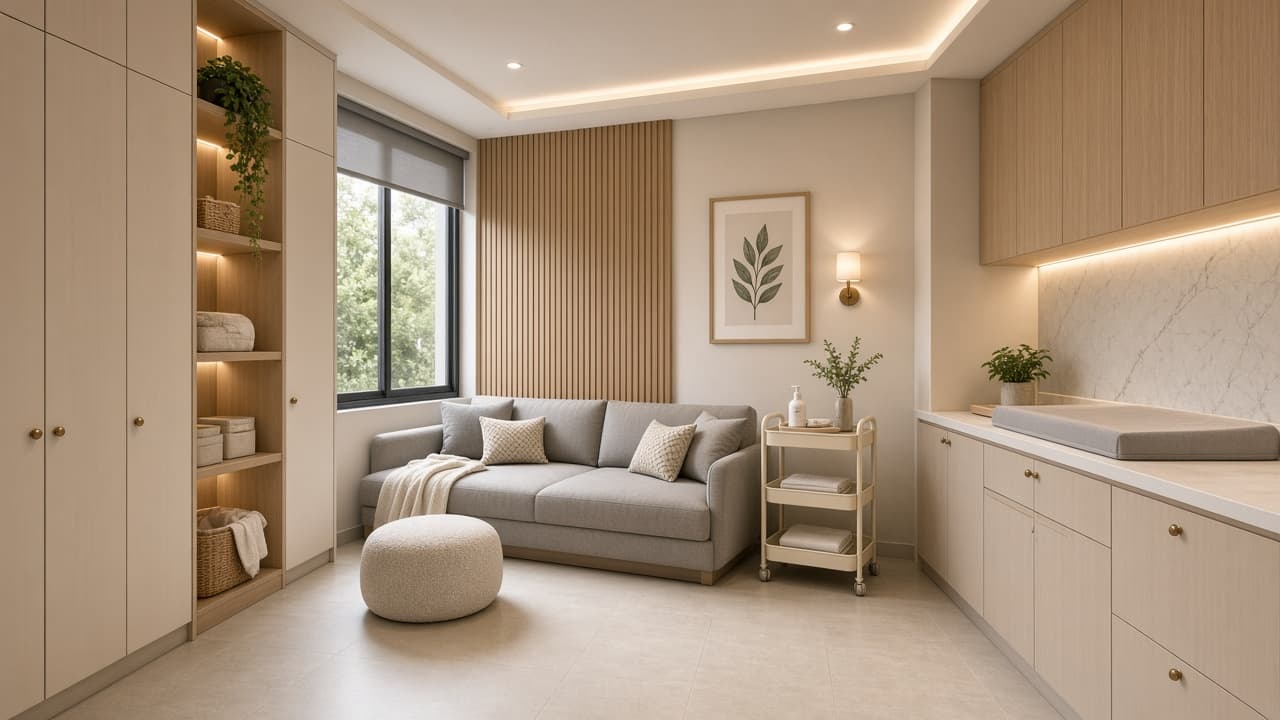
Hospitality · Warm Hospitality
A nursery and lactation-room fit-out that is comfortable, private, and easy to maintain.
40 m²


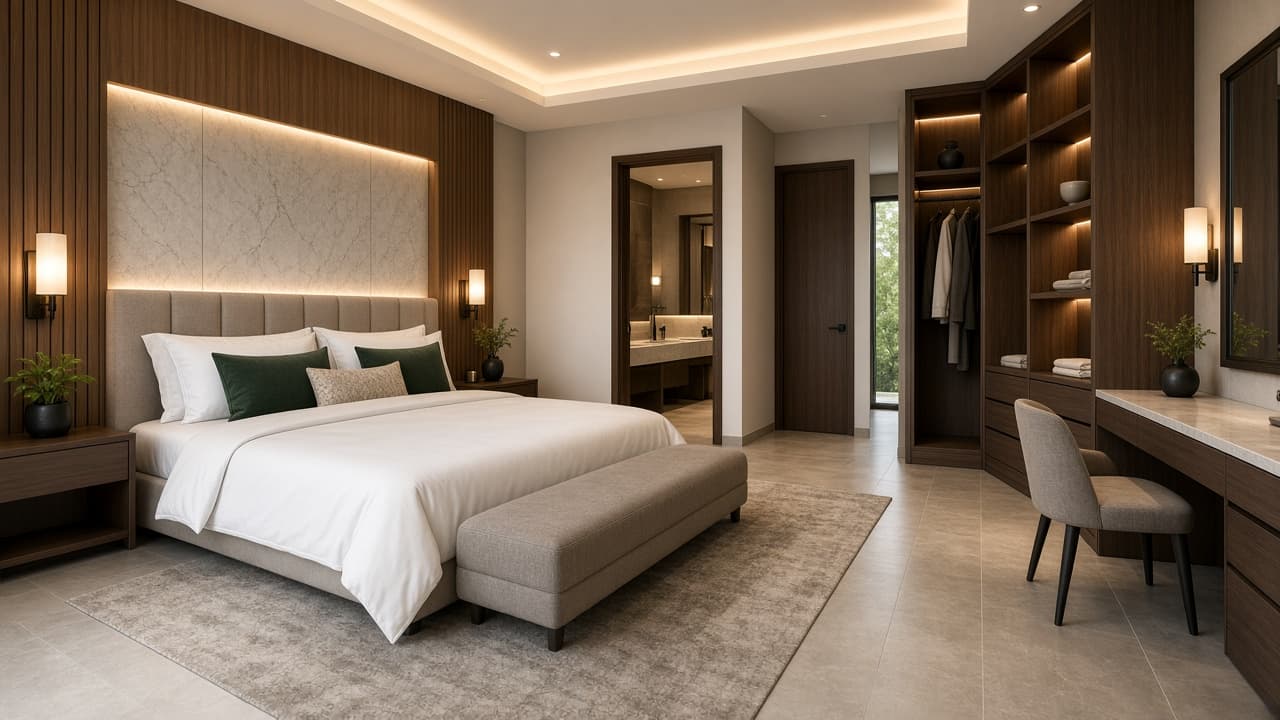
Bedroom · Luxury
A main bedroom with zones for sleeping, dressing, and sitting.
28–40 m²

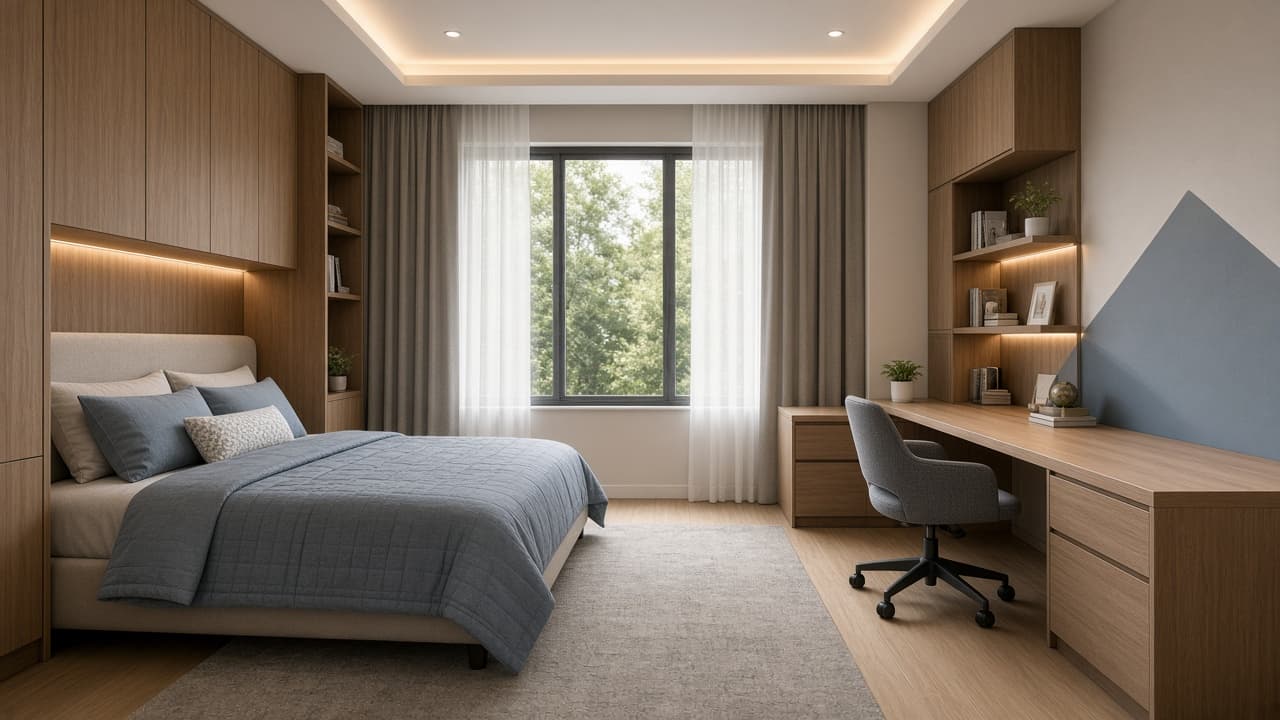
Bedroom · Family
A flexible children's room with storage and surfaces that are easy to clean.
12–16 m²

Utility · Practical
A place for bags, shoes, and coats, with a bench and closed storage.
6–10 m²

Living · Warm Contemporary
Casual living next to the kitchen, for daily life.
24–32 m²

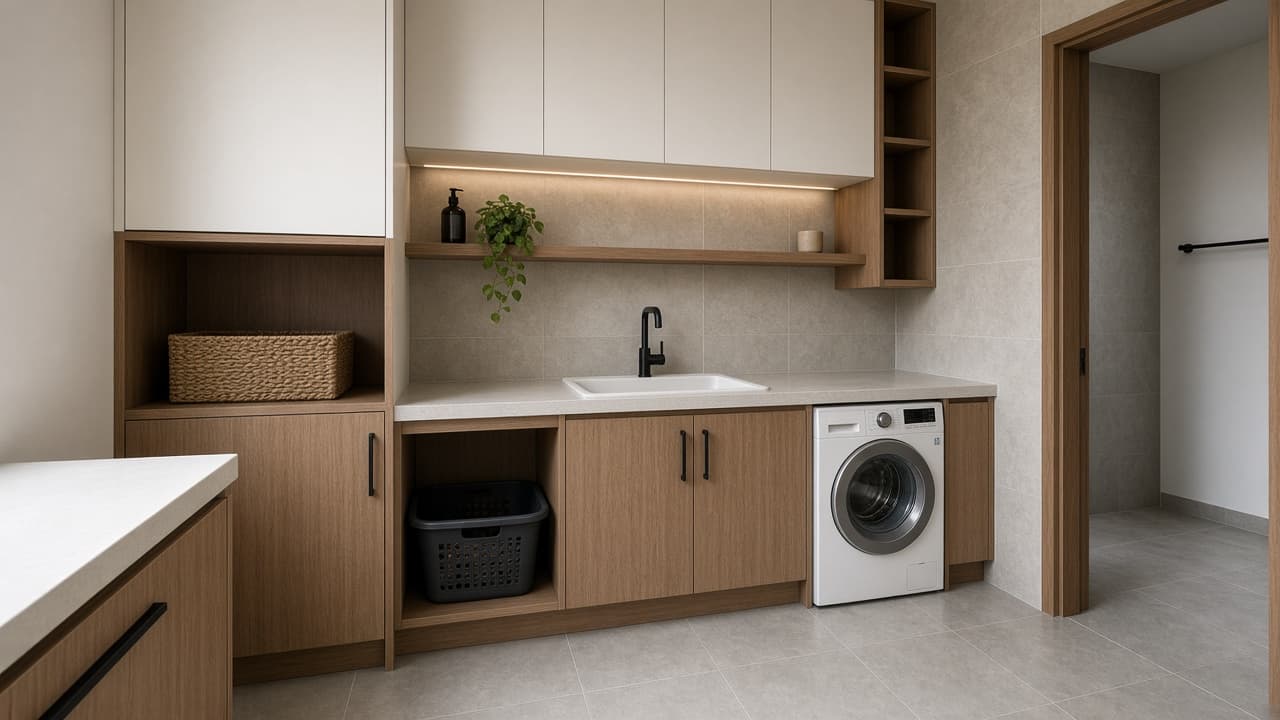
Utility · Practical
A hard-wearing laundry with cabinets, a drying zone, and a sink.
5–9 m²

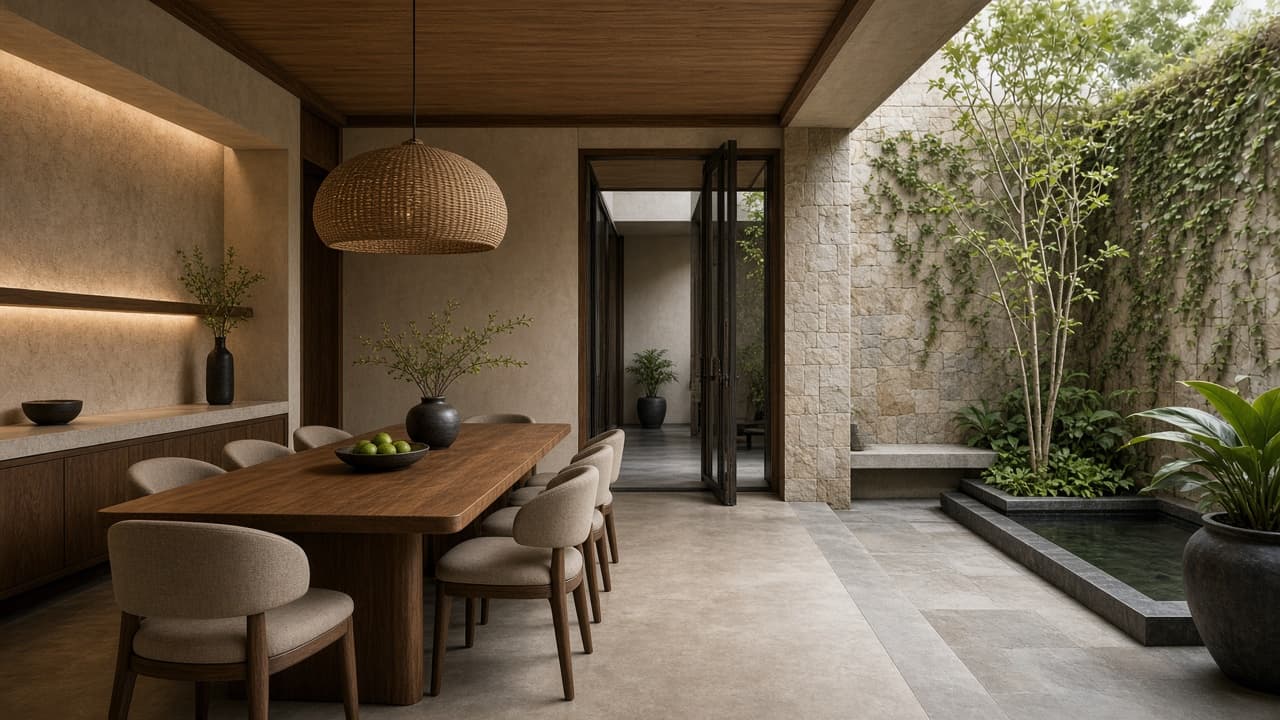
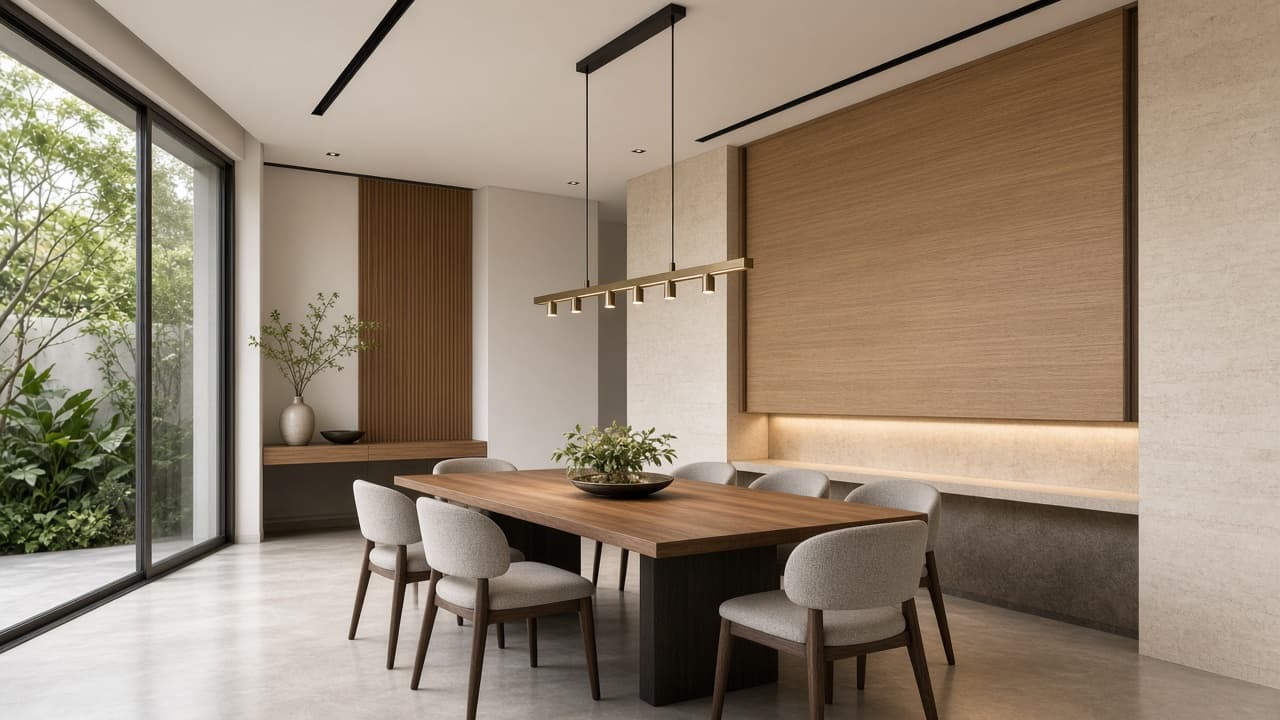
Dining · Tropical Modern
A dining room facing an inner garden, joining indoor and outdoor space.
18–26 m²


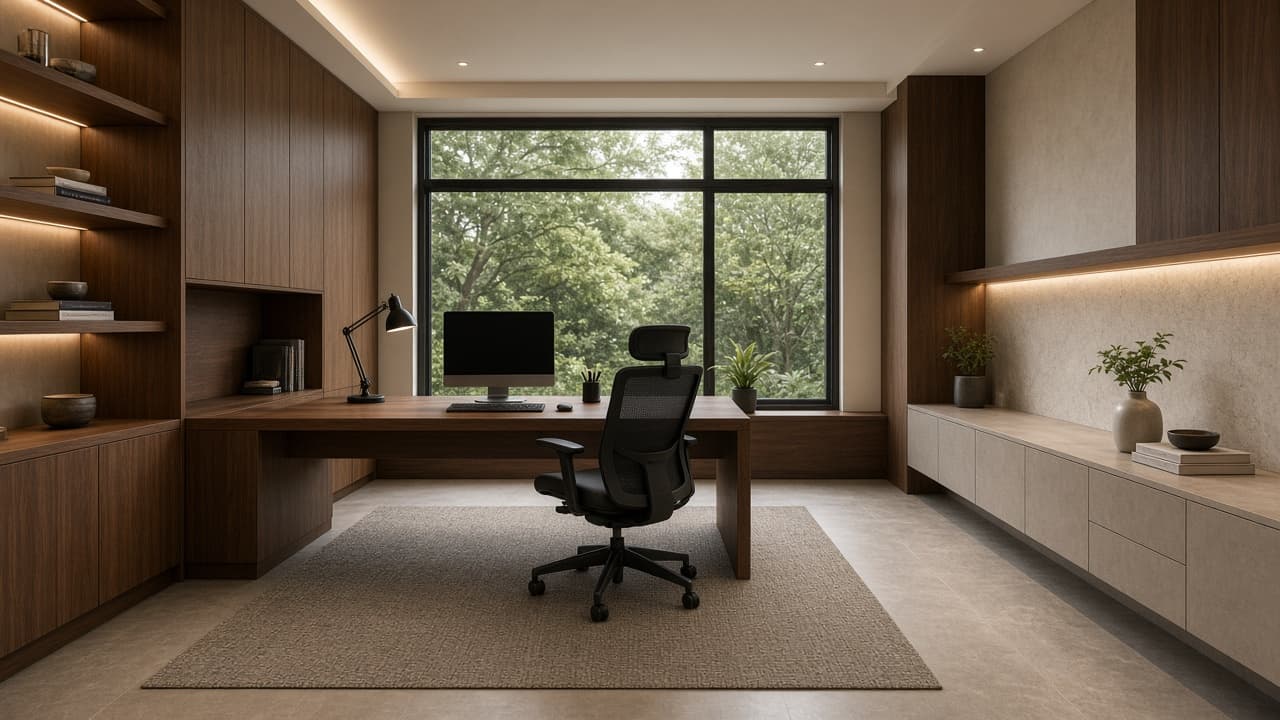
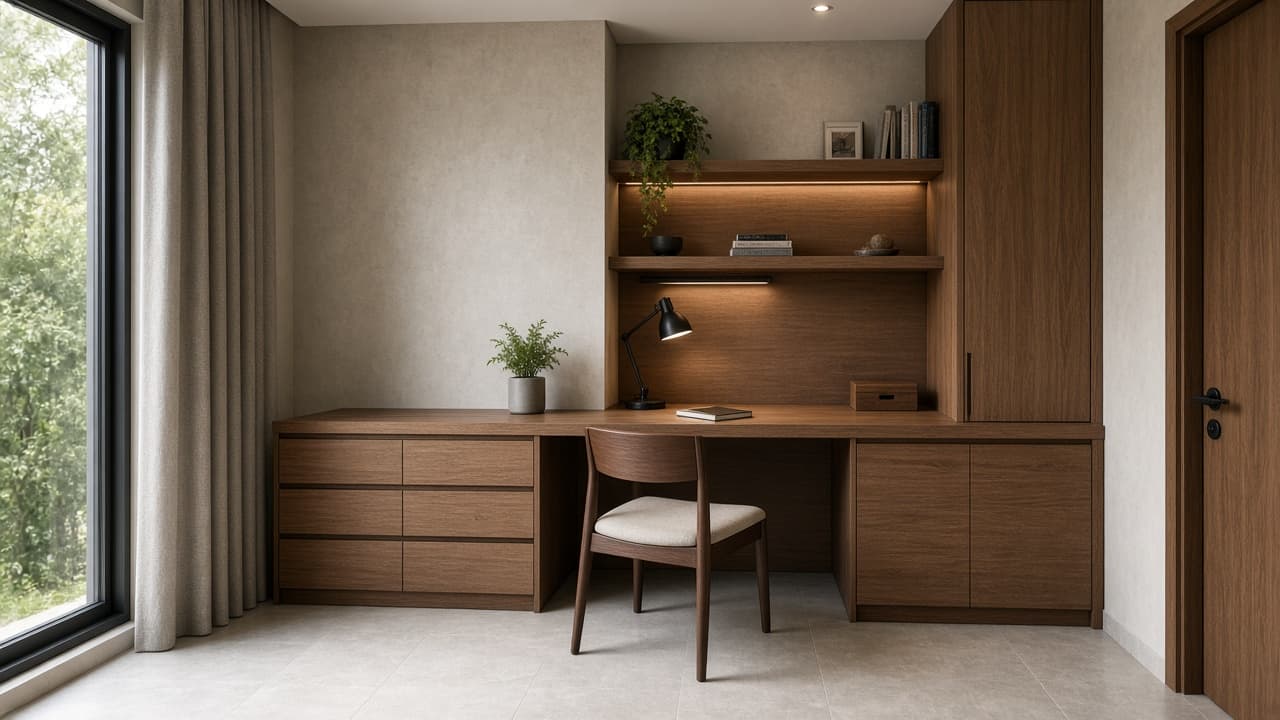
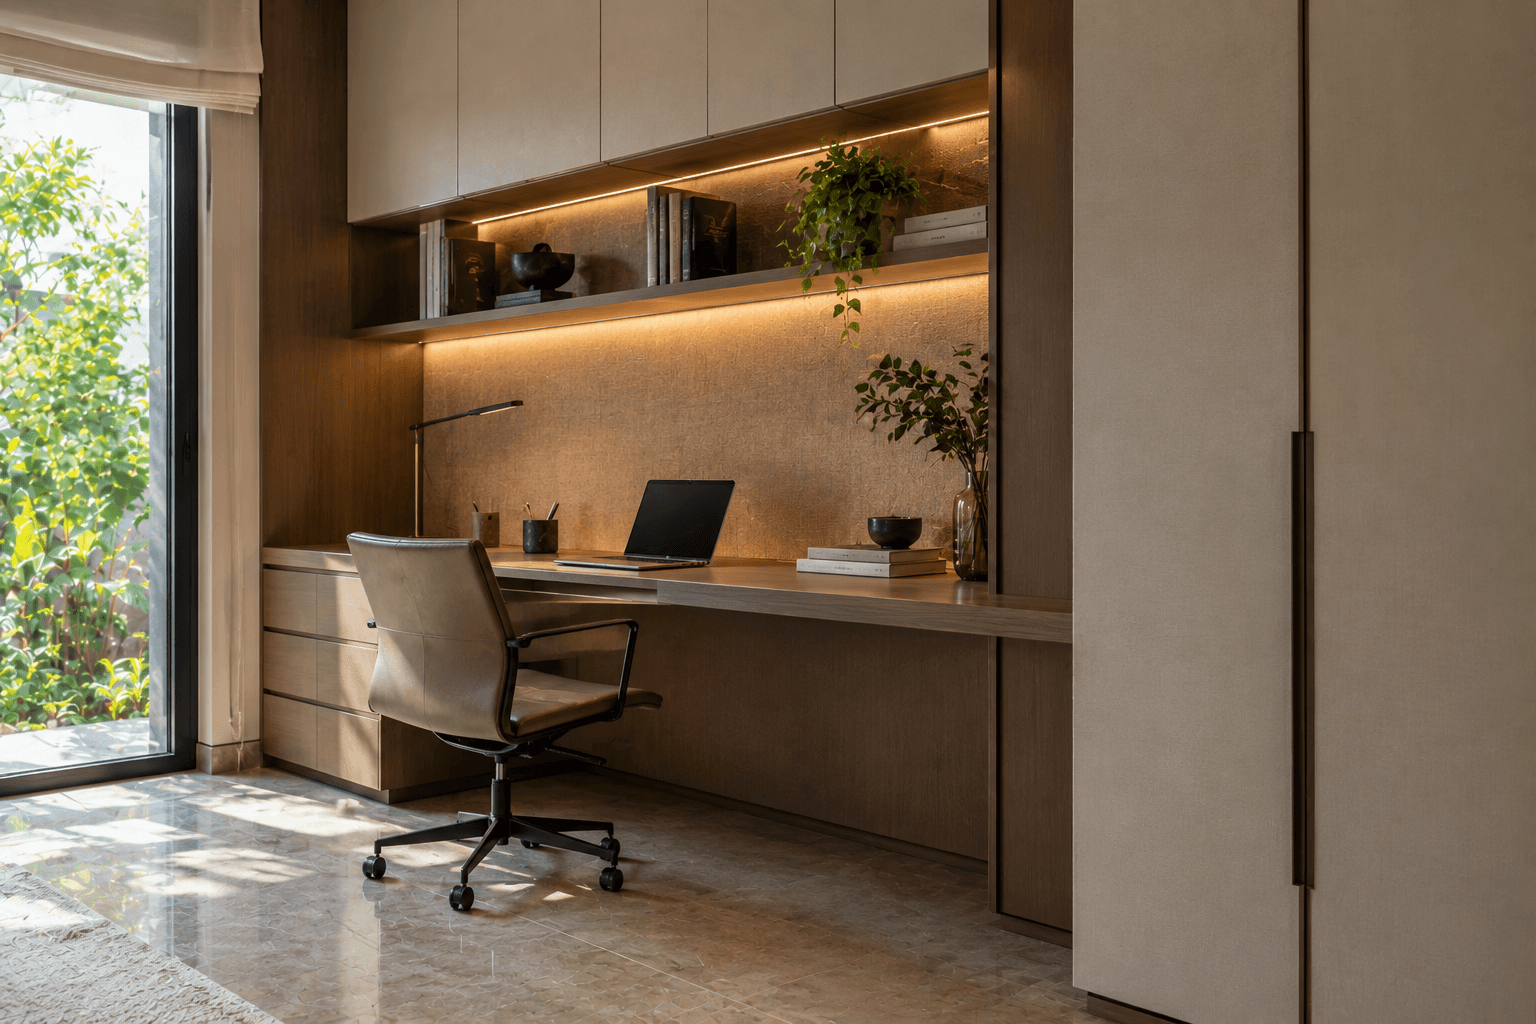
Office · Minimal
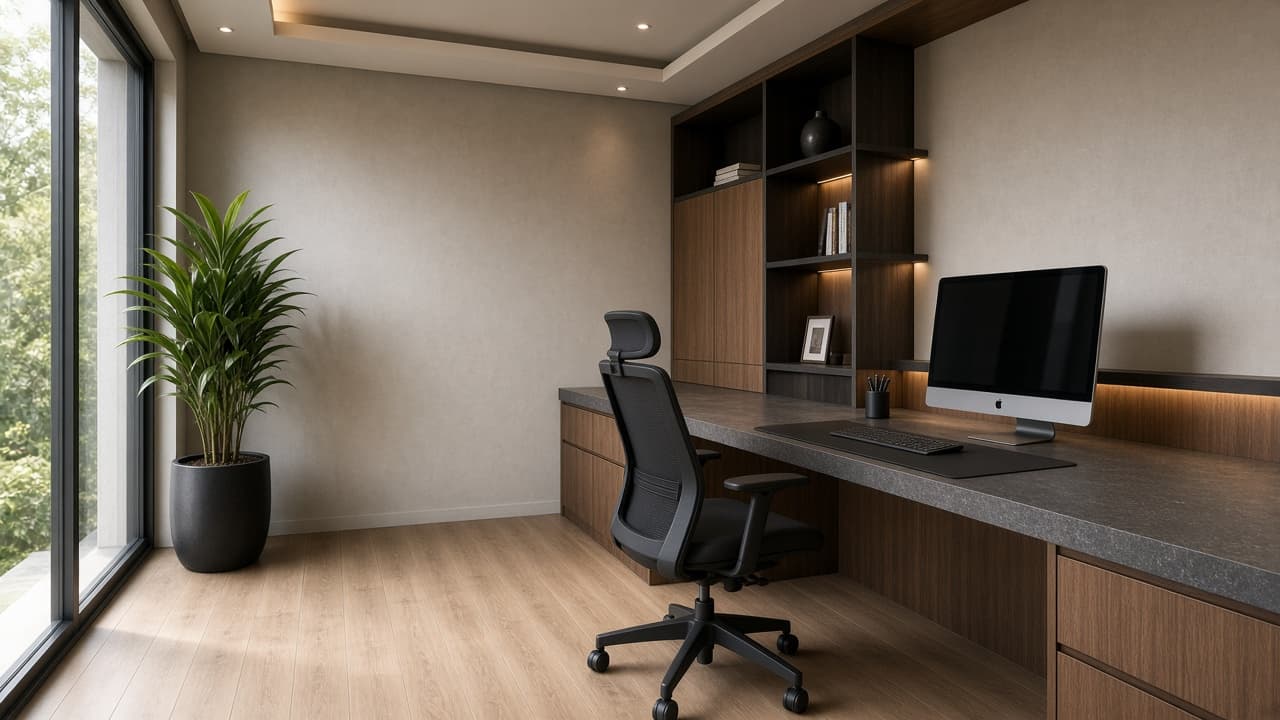
A study or work-from-home nook with a built-in desk and compact storage.
4–8 m²

Kitchen · Scandinavian
Pale timber cabinets and daylight for everyday cooking.
18–24 m²

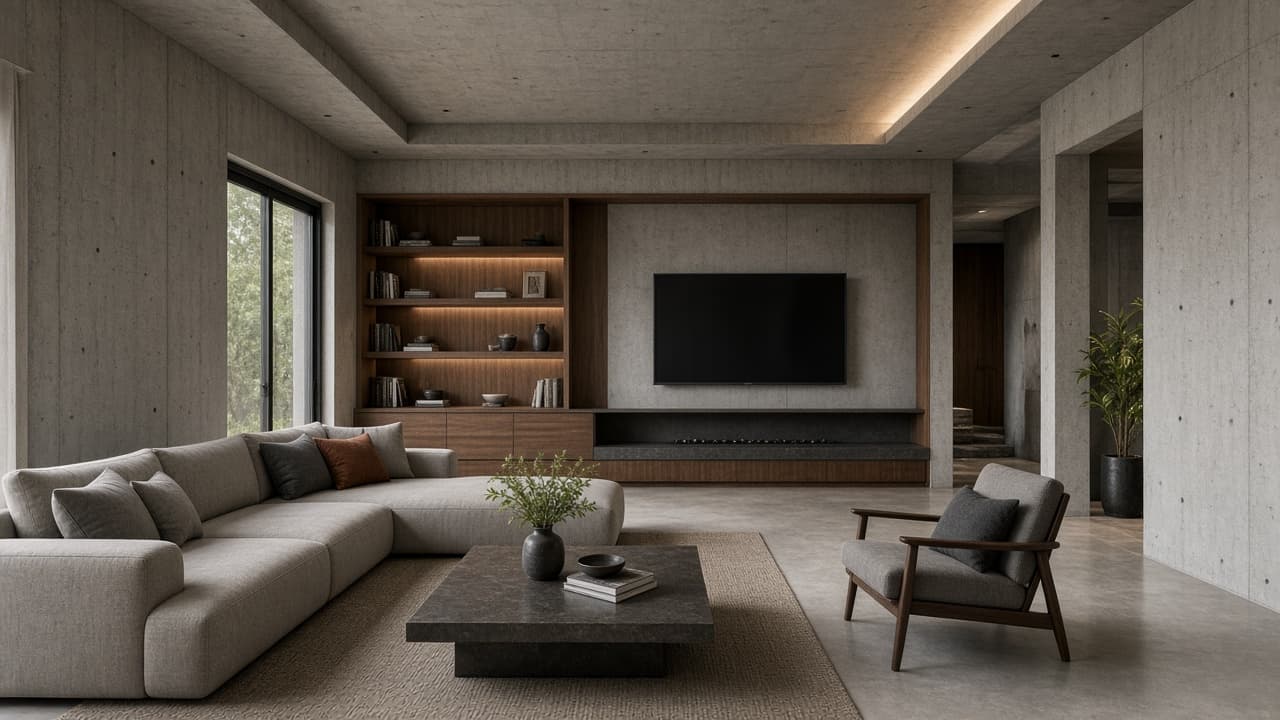
Living · Industrial Modern
A living room in exposed concrete, warmed with timber.
32–42 m²

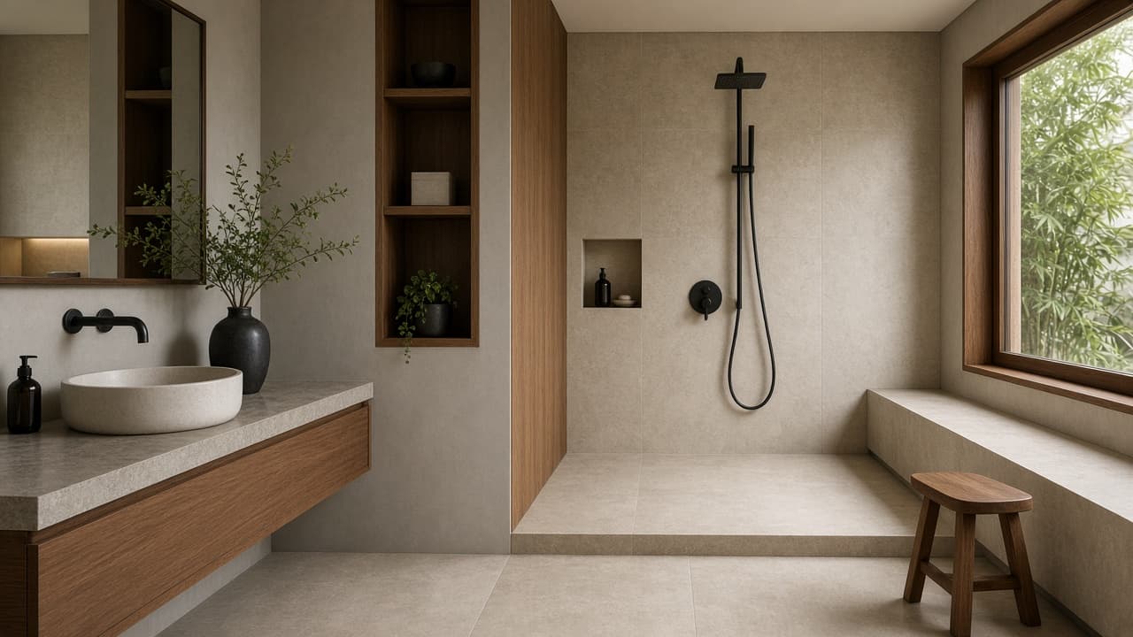
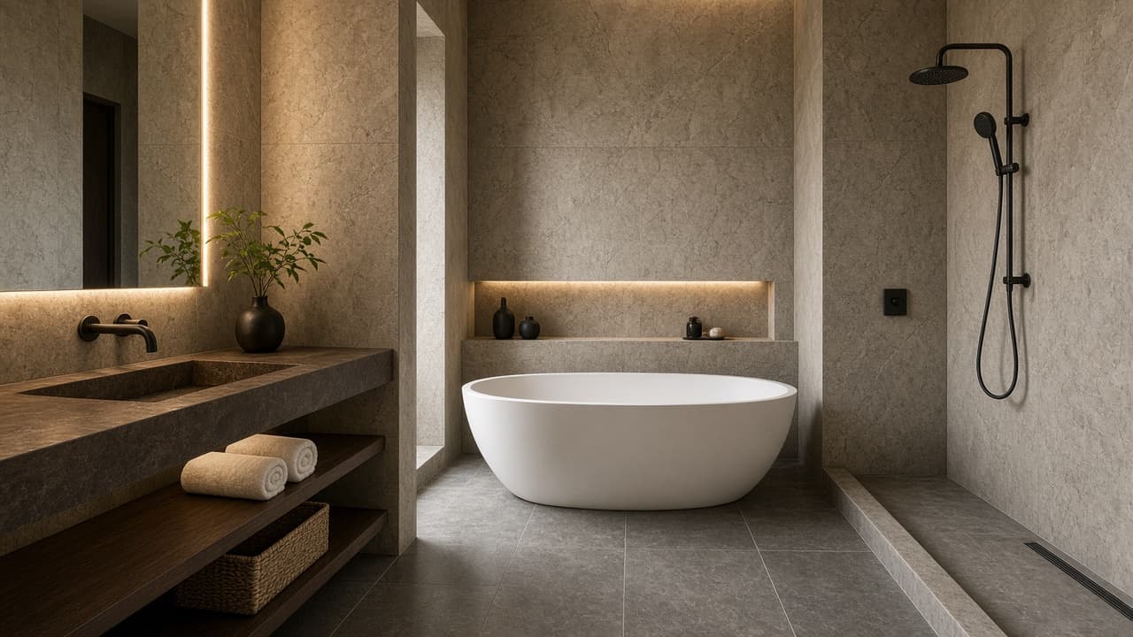
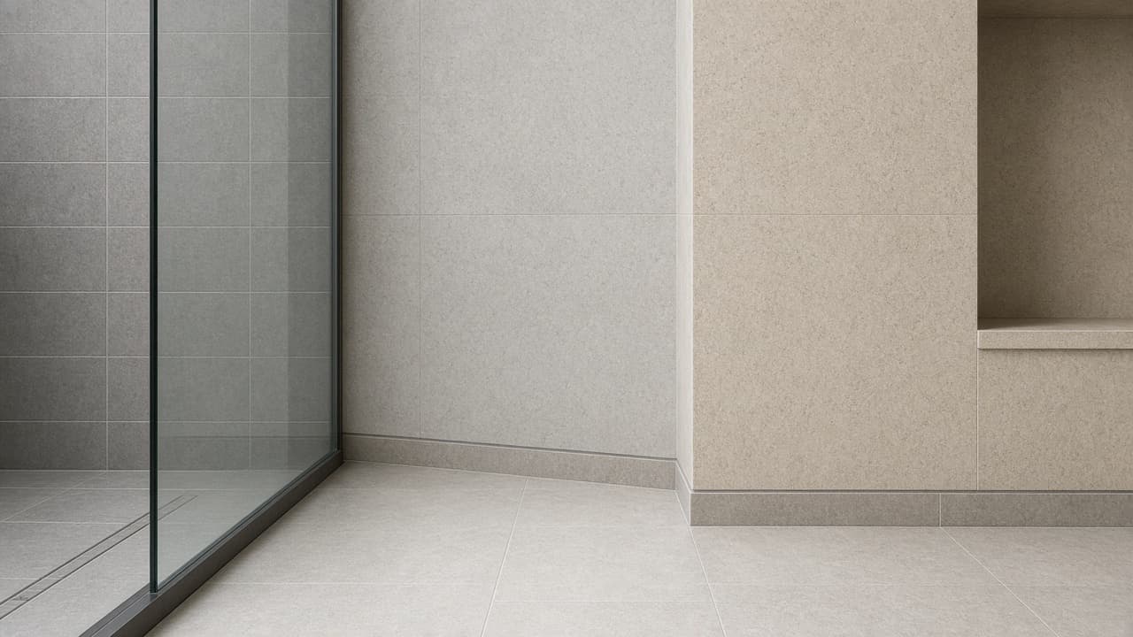
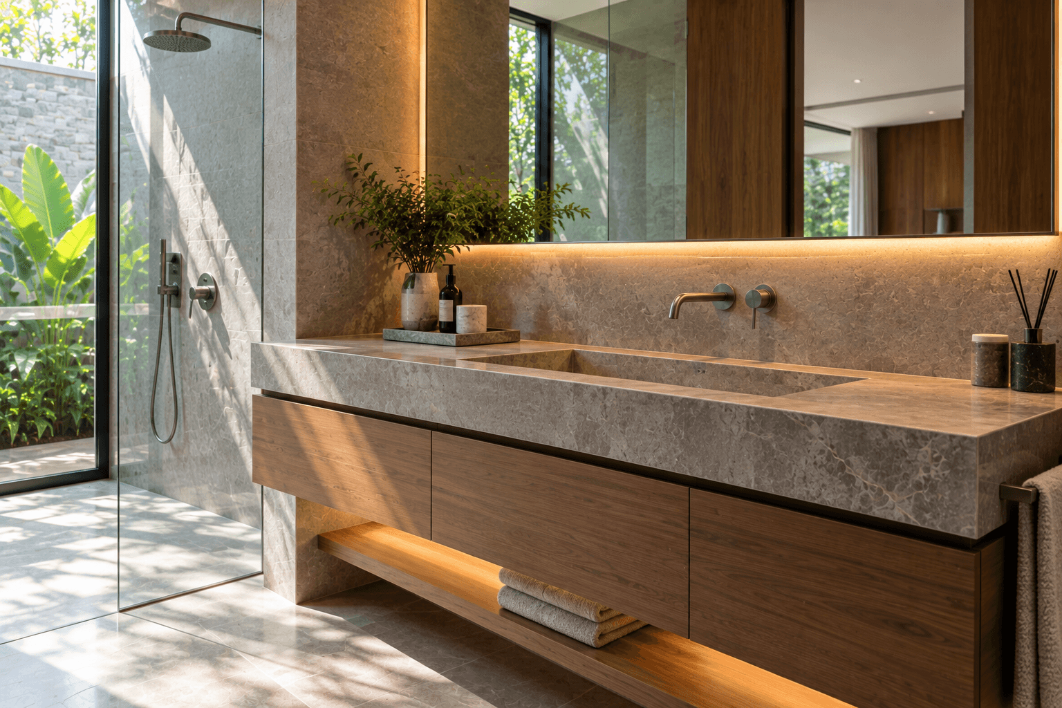
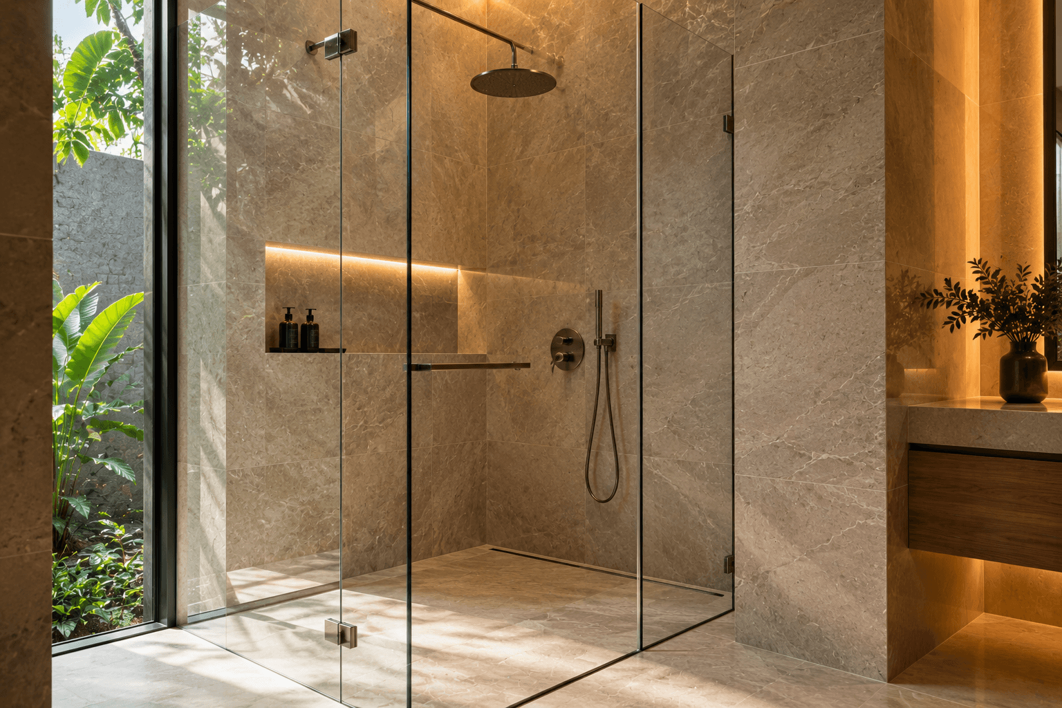
Bathroom · Warm Contemporary
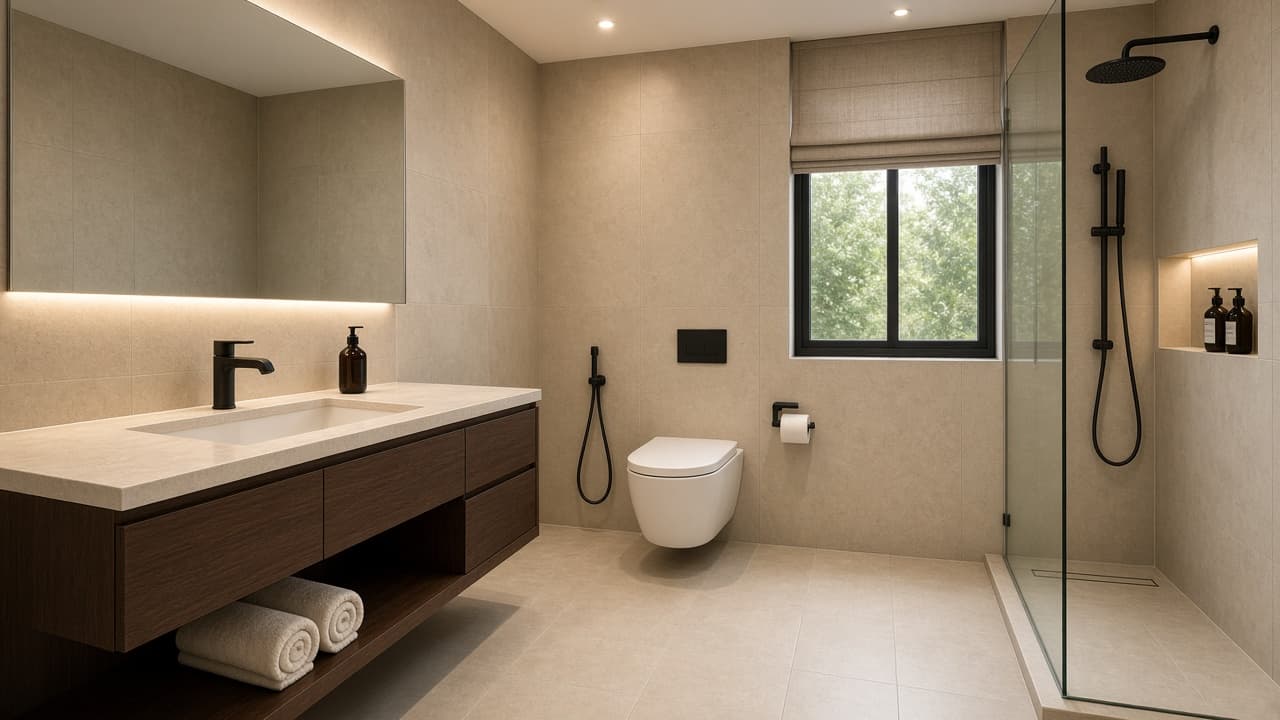
A bathroom in warm stone tones with clean finish details.
6–10 m²

Dining · Contemporary
A dining room that connects to the rest of the house, with light for dinner.
16–22 m²

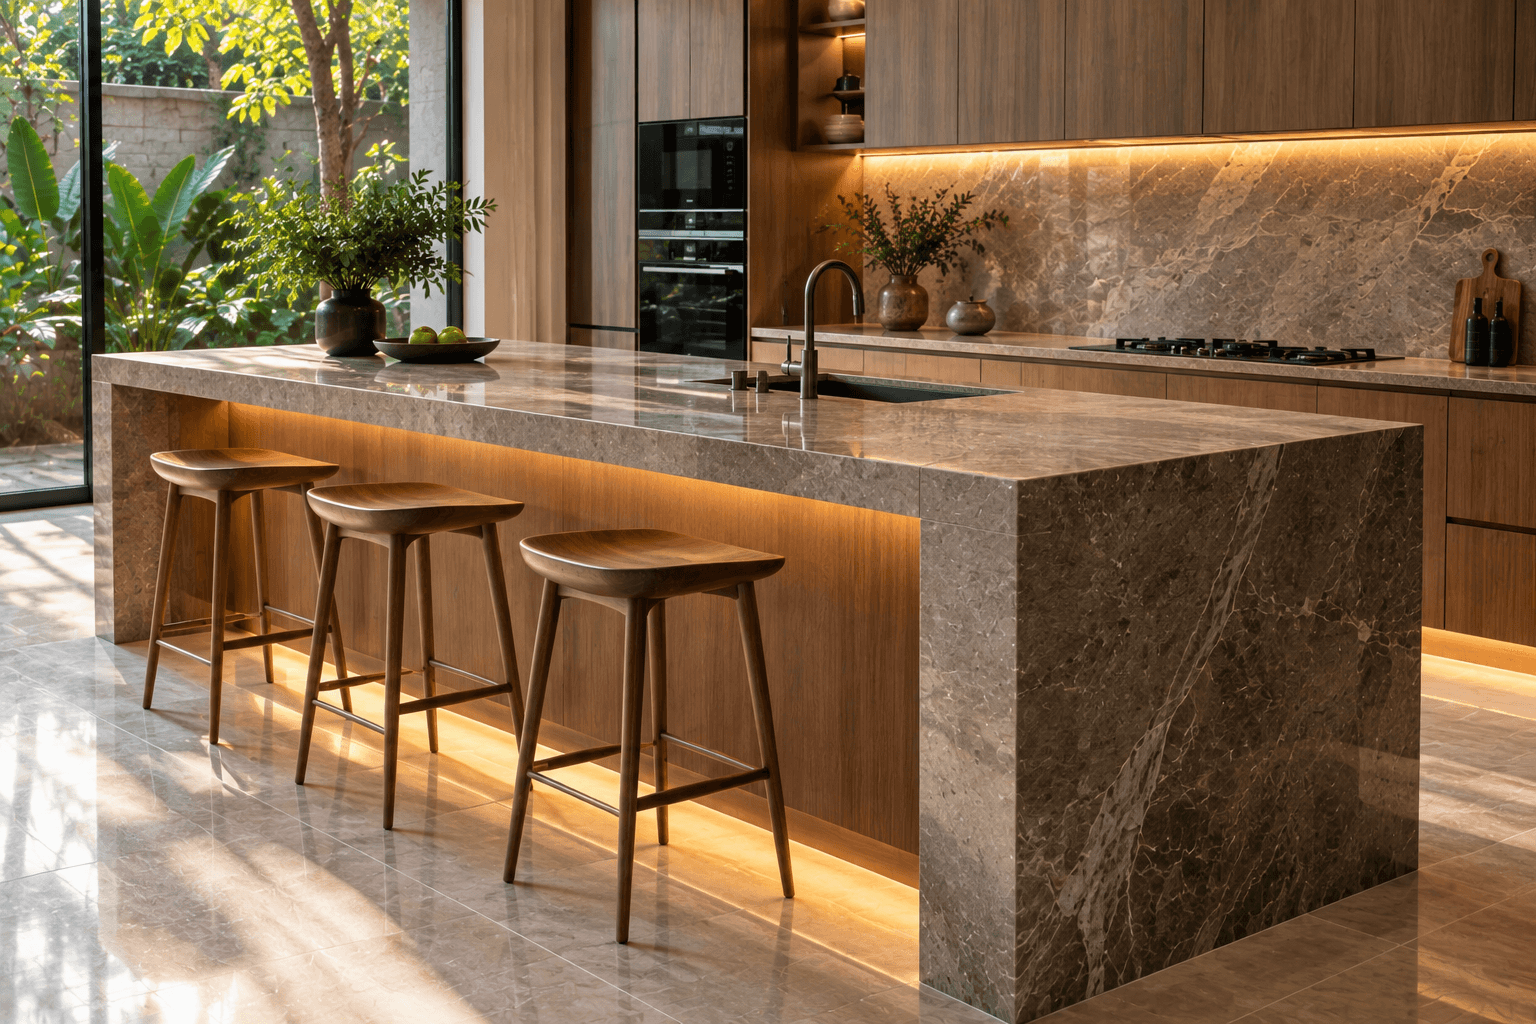
Kitchen · Contemporary
A generous kitchen for frequent cooking, with a clear work flow.
22–30 m²

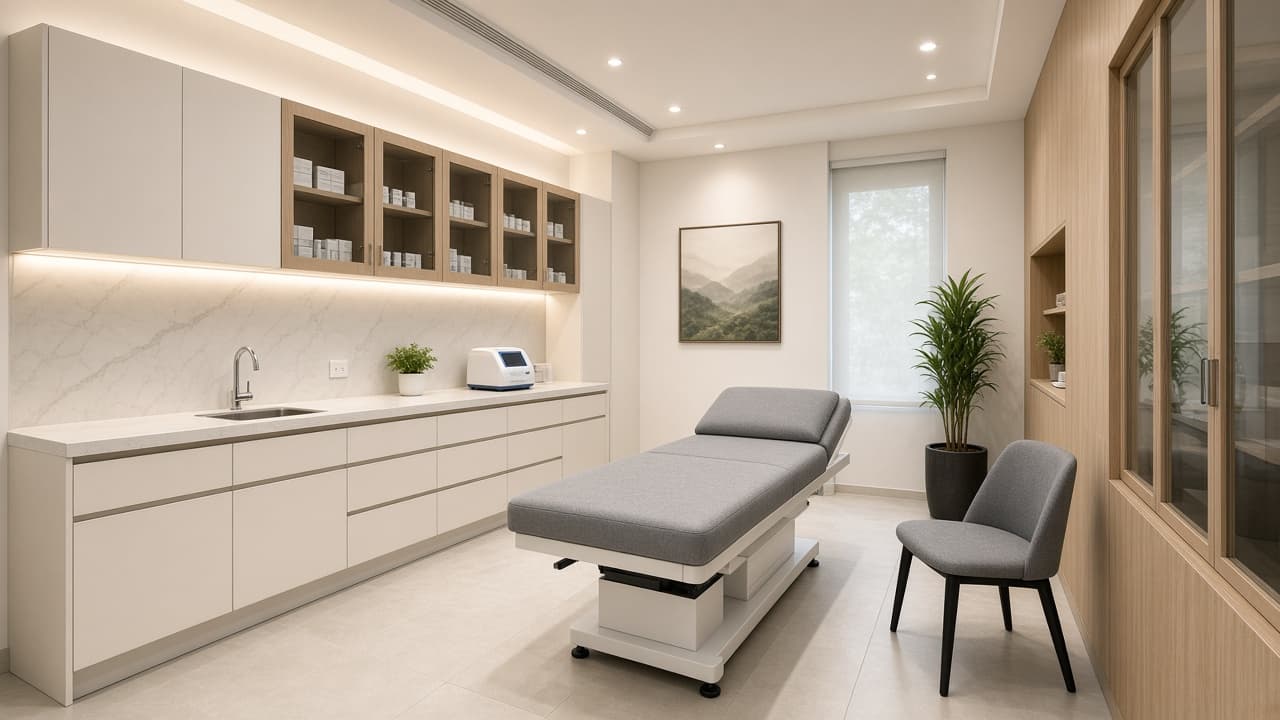
Commercial · Clinical Contemporary
Fit-out for a preventive clinic or medical suite with clear patient circulation.
60 m²


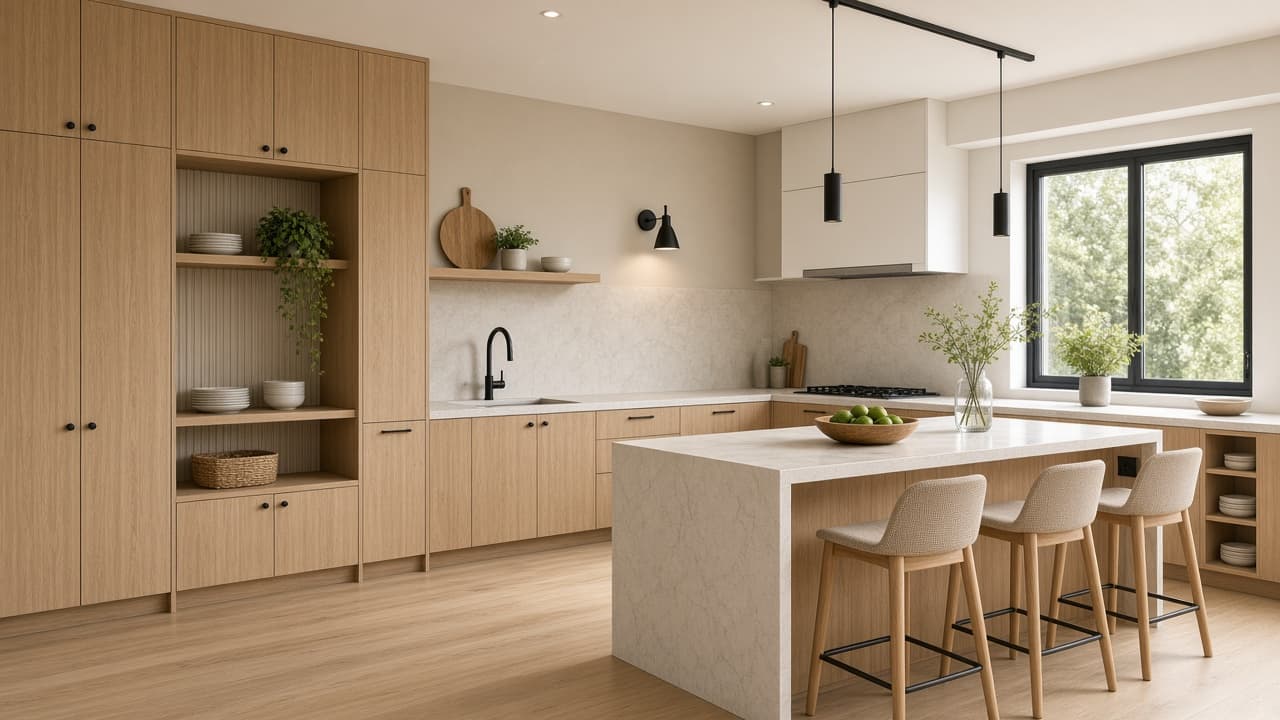
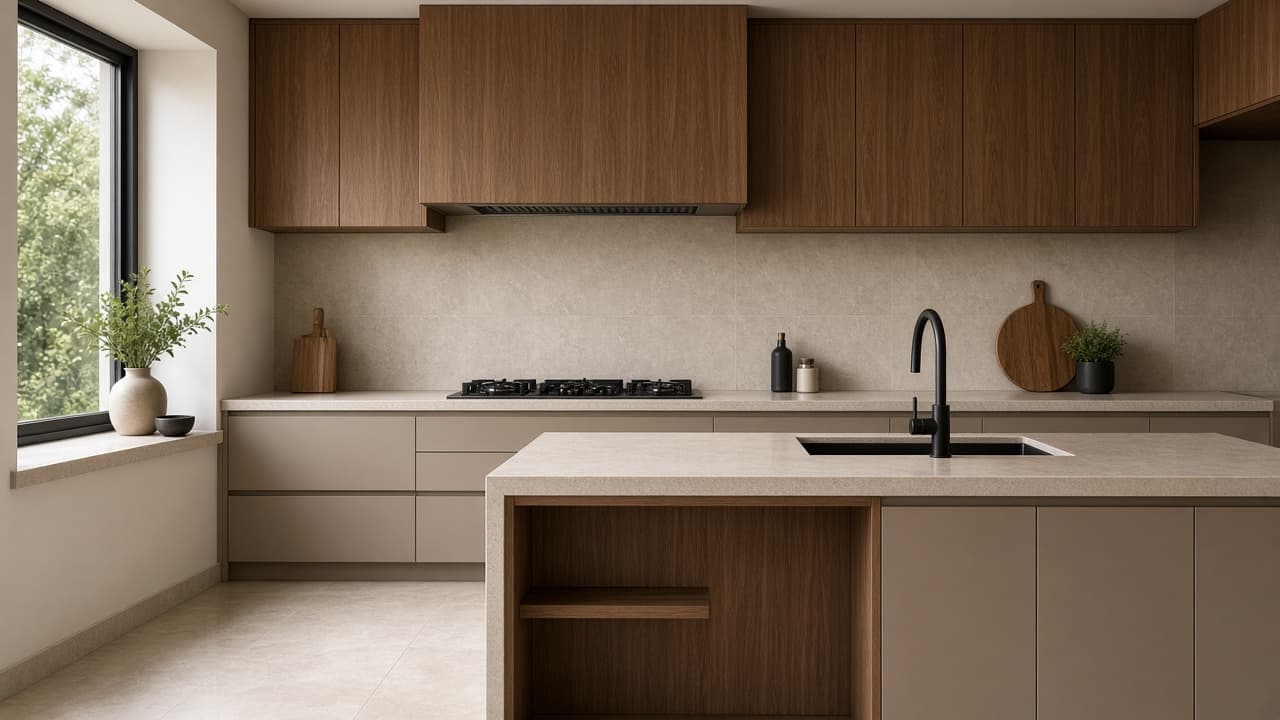
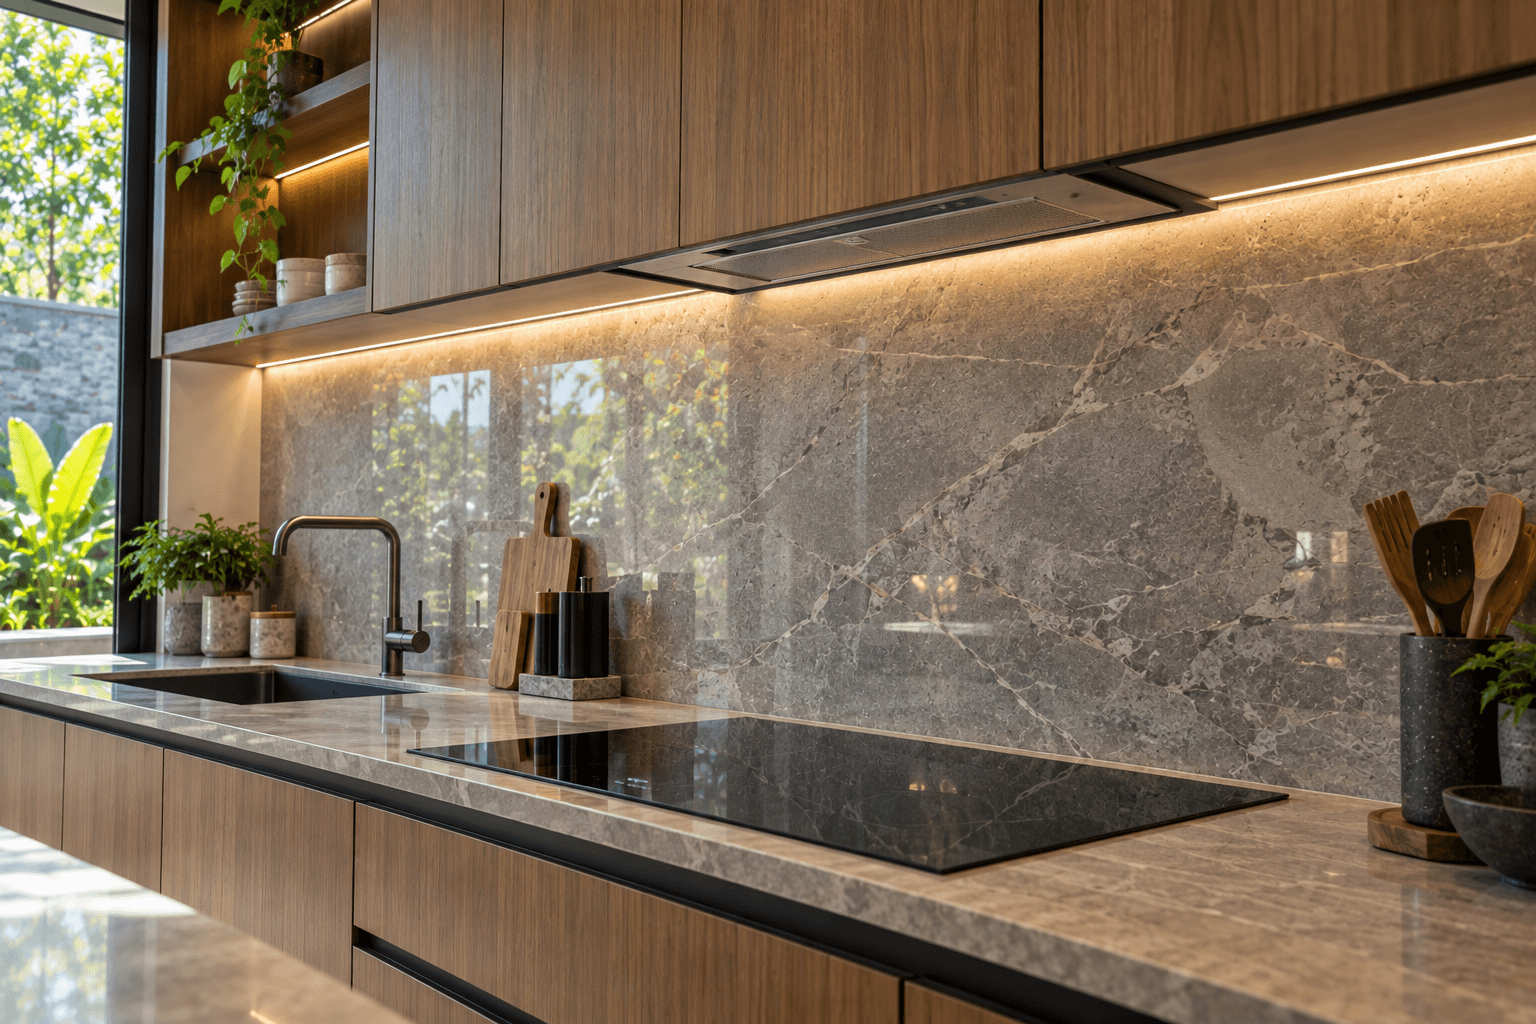
Kitchen · Japandi
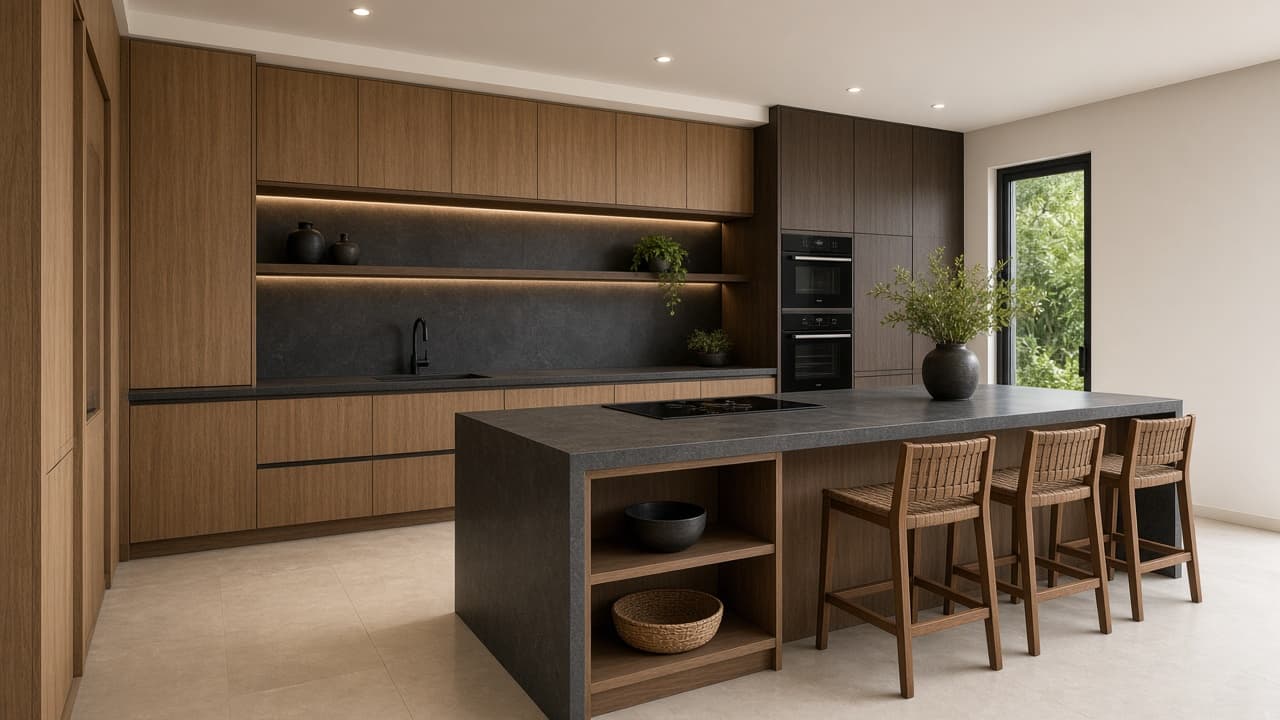
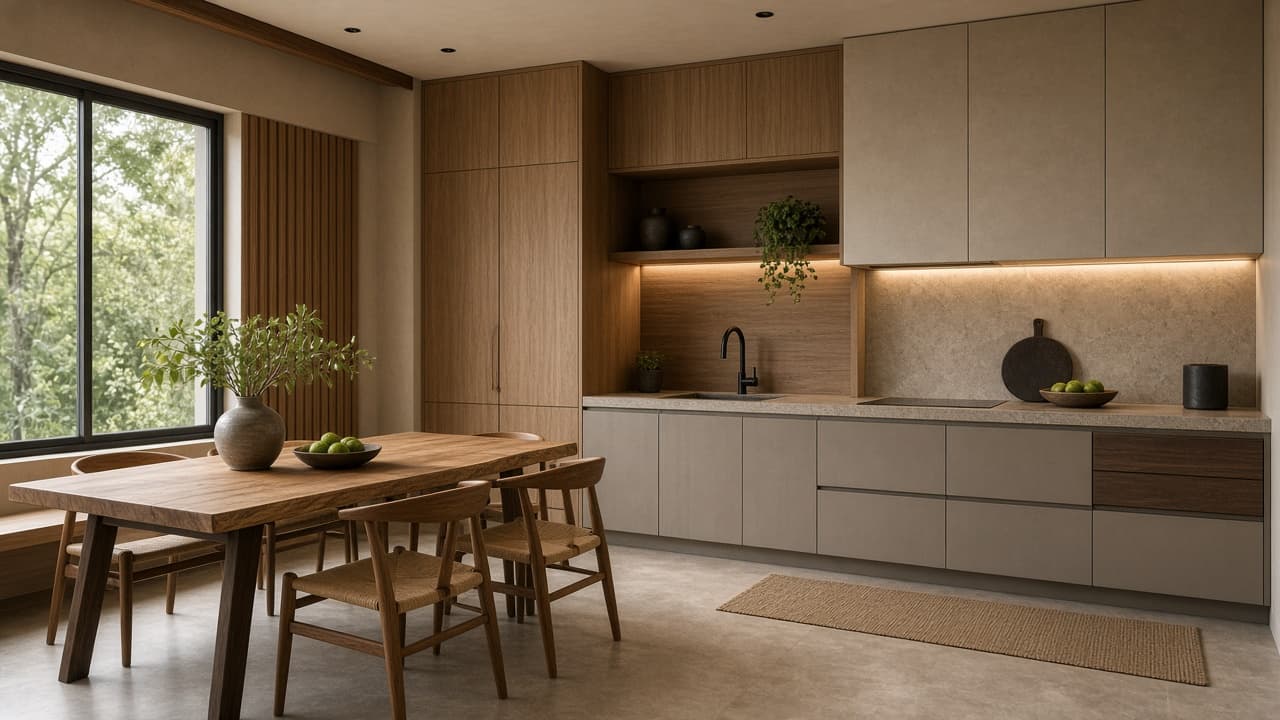
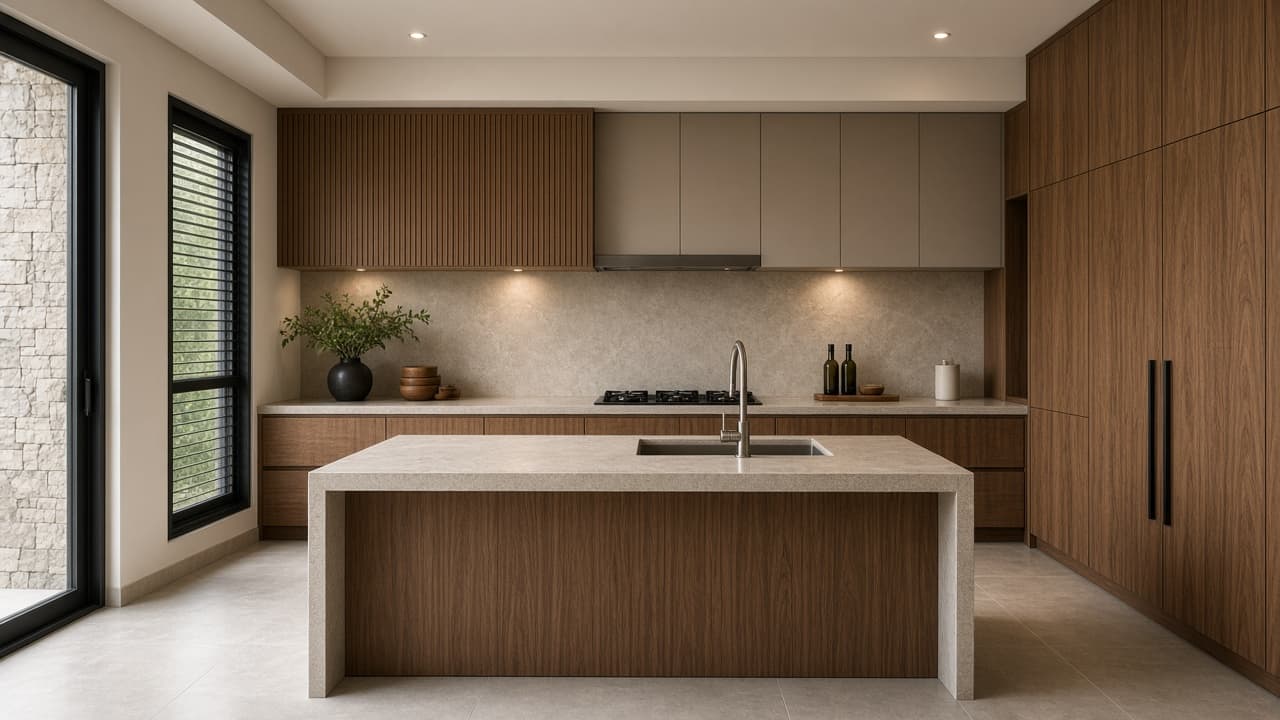
A calm kitchen: natural timber, soft stone, and tidy cabinetry.
20 m²

Living · Contemporary
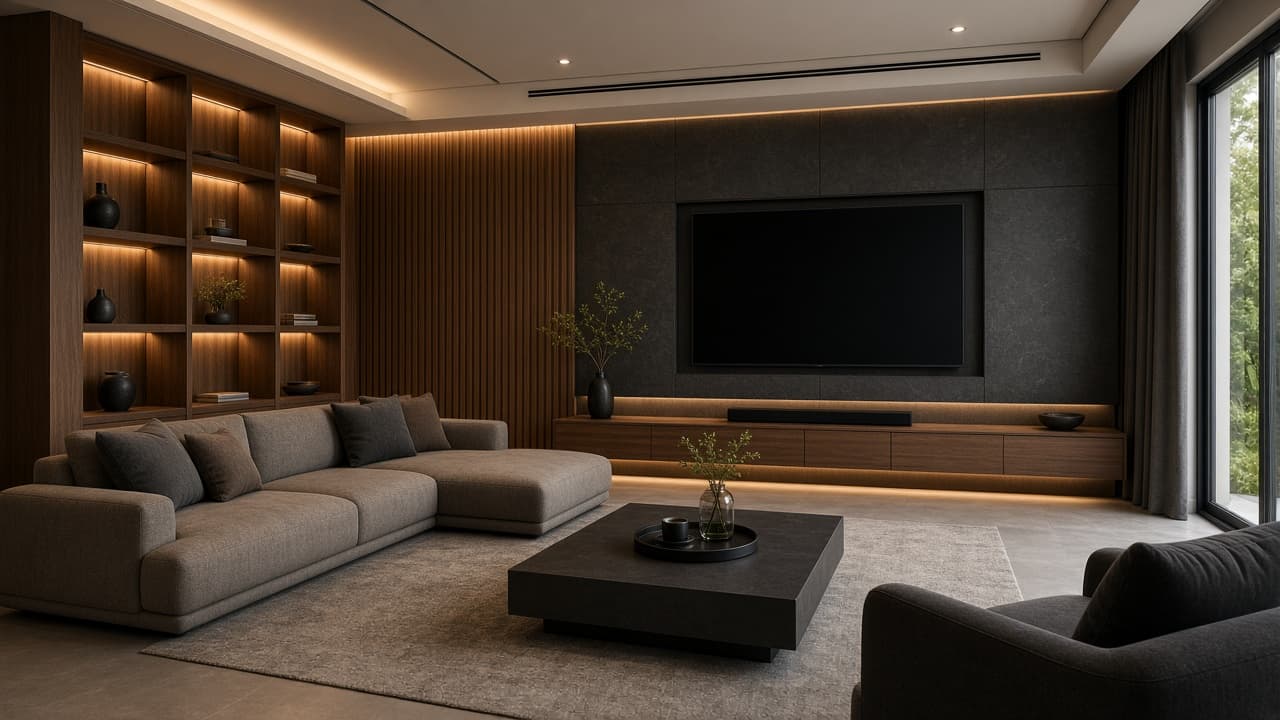
A lounge for watching and hosting, with more controlled acoustics and light.
20–28 m²

Kitchen · Contemporary
A compact prep and storage room behind the main kitchen.
6–10 m²

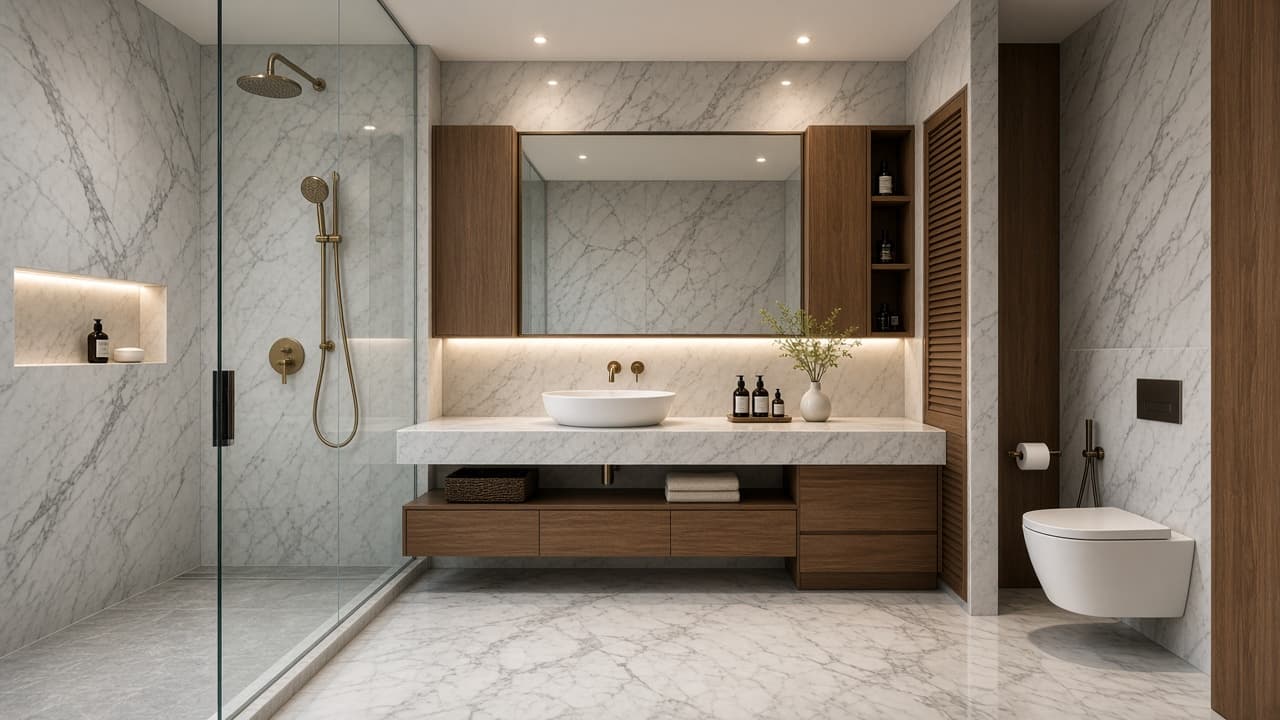
Bathroom · Luxury
A bathroom in stone finishes and tidy fittings, calm like a small spa.
8–12 m²

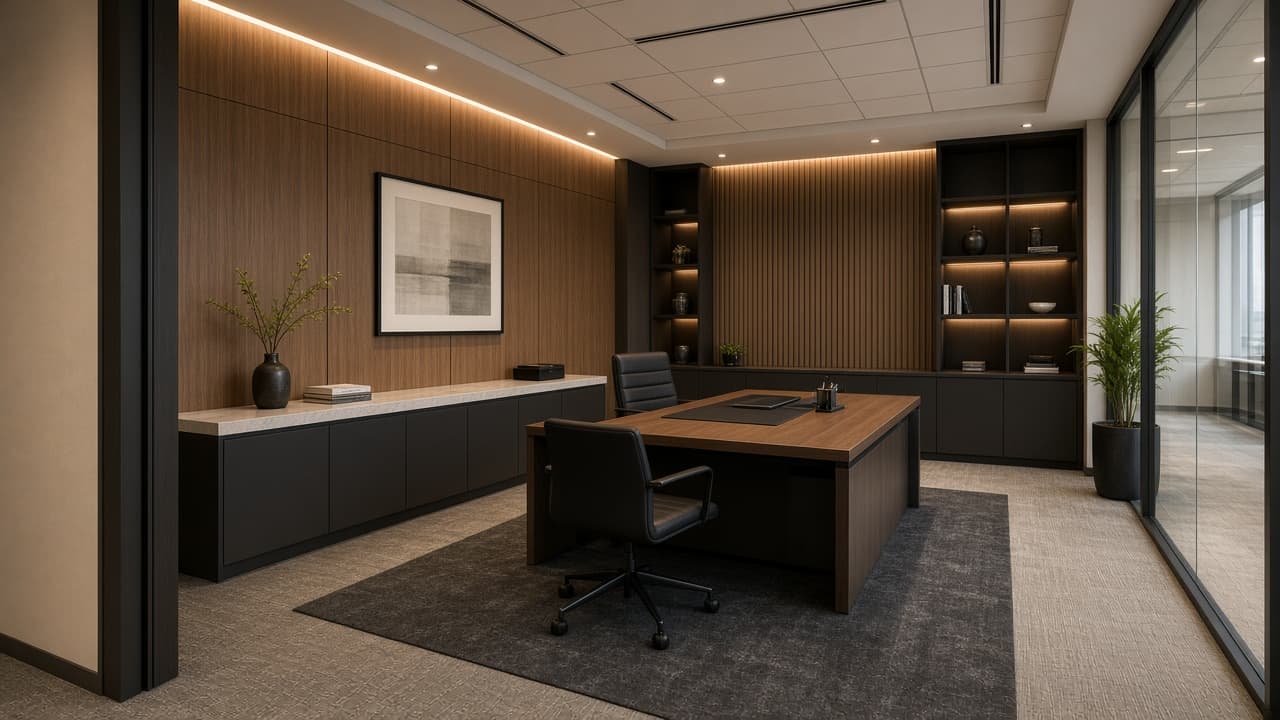
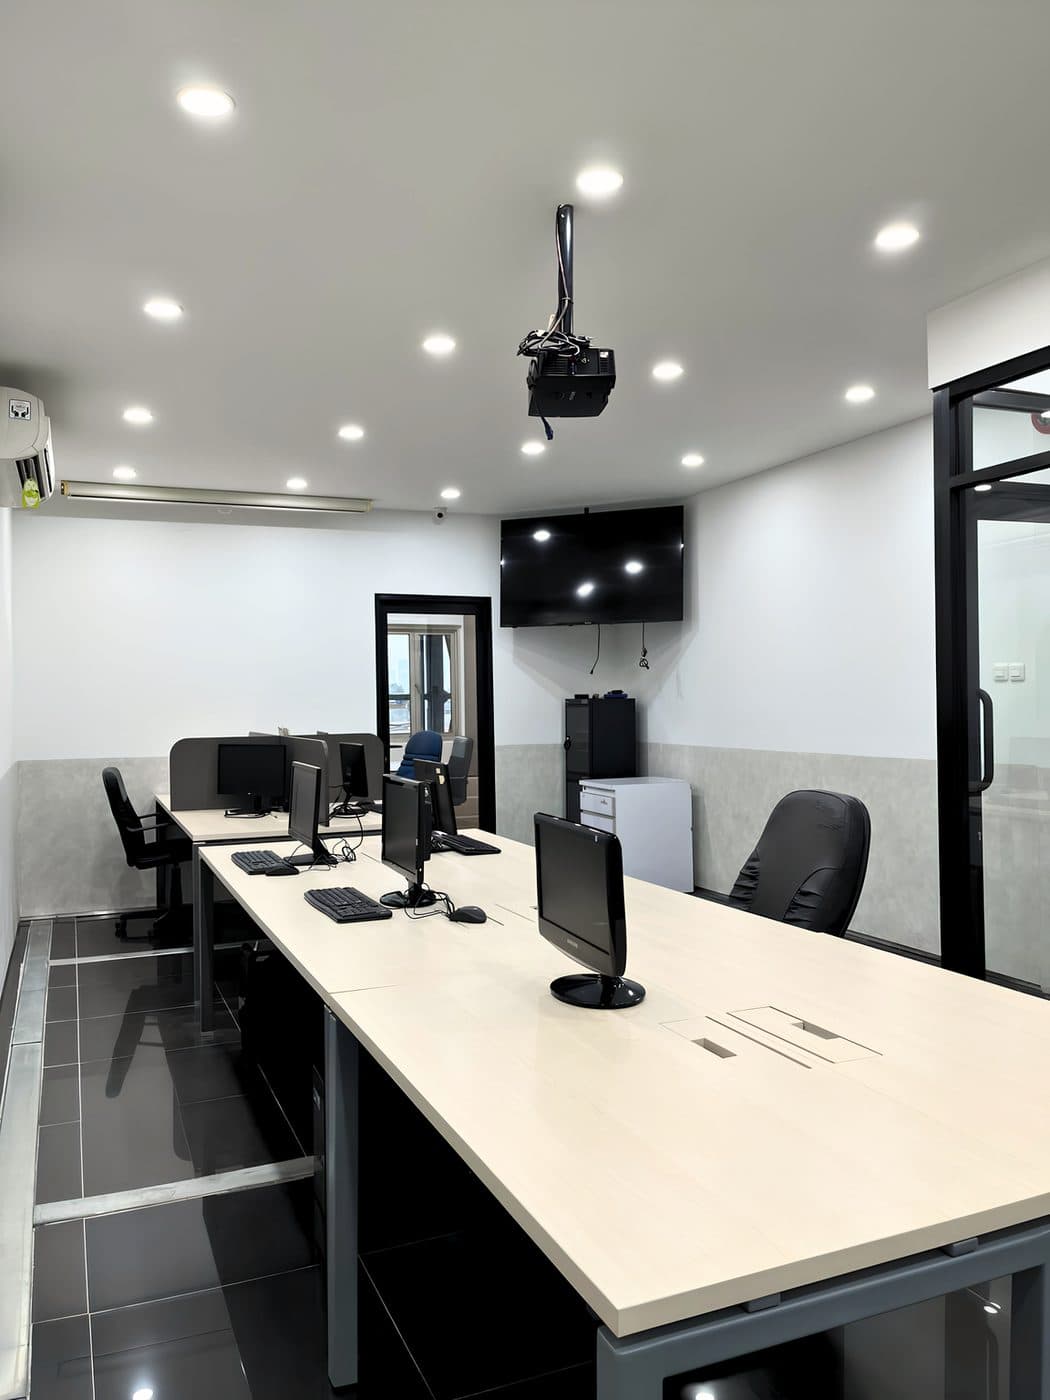
Office · Corporate Contemporary
Corporate office fit-out: workstations, meeting rooms, and tidy finishes.
100 m²
17 designs

Bathroom · Contemporary
Strengthen waterproofing in bathrooms and wet zones, then tidy the finishes.
6–20 m²
Systems · Contemporary
Renew circuits, switches, and architectural lighting so the house is more comfortable and efficient.
40–150 m²
Exterior · Contemporary
Repair the roof structure, waterproofing, and finish so the house is safer from leaks.


Whole Home · Flexible
Change an existing house from the layout through to the finishes, in line with how the family lives.
80 m²

Bedroom · Contemporary
Refresh an existing bedroom: finishes, lighting, and more comfortable built-in wardrobes.
40–90 m²

Interior · Flexible
Replace or renew floors across several rooms so the house reads as one.
40–150 m²

Exterior · Contemporary
Refresh the street front so it is more inviting, weather-resistant, and aligned with the style you want.
30 m²

Bathroom · Contemporary
Renew an existing bathroom: waterproofing, fittings, and tidier finishes.
4–12 m²

Apartment · Contemporary
Apartment renovation: interior finishes, layout, and day-to-day comfort.

Residential · Flexible
House renovation: facade, interior, and finishes matched to what you need.

Outdoor · Tropical
Improve the terrace, deck, and garden room so they are comfortable through the year.
15–50 m²

Whole Home · Contemporary
Open up partitions so living, dining, and kitchen work as one.
30–80 m²

Living · Warm Minimal
Reorganise the living room: layout, finishes, and lighting so it is more comfortable every day.


Kitchen · Modern
Rework an existing kitchen with a new layout and new finishes.
12–25 m²

Dining · Warm Minimal
Improve the dining room so the flow is easier, the light is better, and the room feels warmer.
40 designs

Finishing · Custom
A combined package of plaster and skim, paint, ceiling, and tile. Scope is adjusted.

Finishing · Standard
Wall plaster about 15 mm plus a skim coat, per m², ready for paint.

Finishing · Standard
Wall tile installation for bathrooms or kitchens, priced per m².

Finishing · Standard
9 mm gypsum ceiling on a hollow-frame, priced per m².


Structure · Standard
Aluminium frames per linear metre, material and installation.


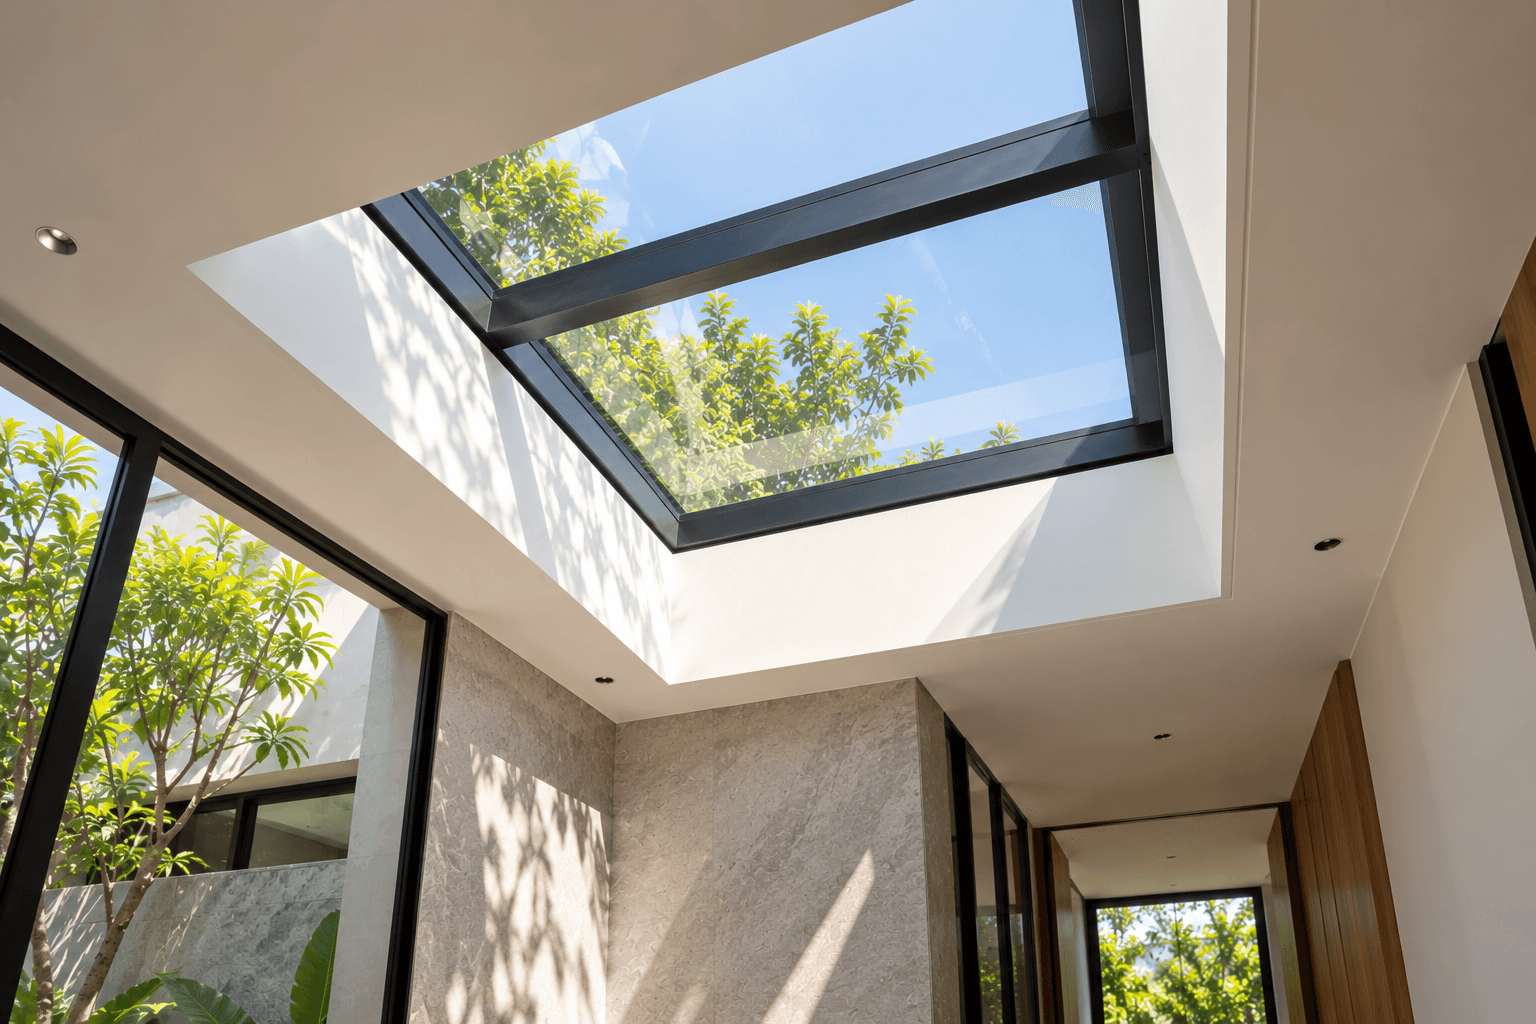
Structure · Technical
Fixed or operable skylight to bring daylight deep indoors.


Living · Warm Contemporary
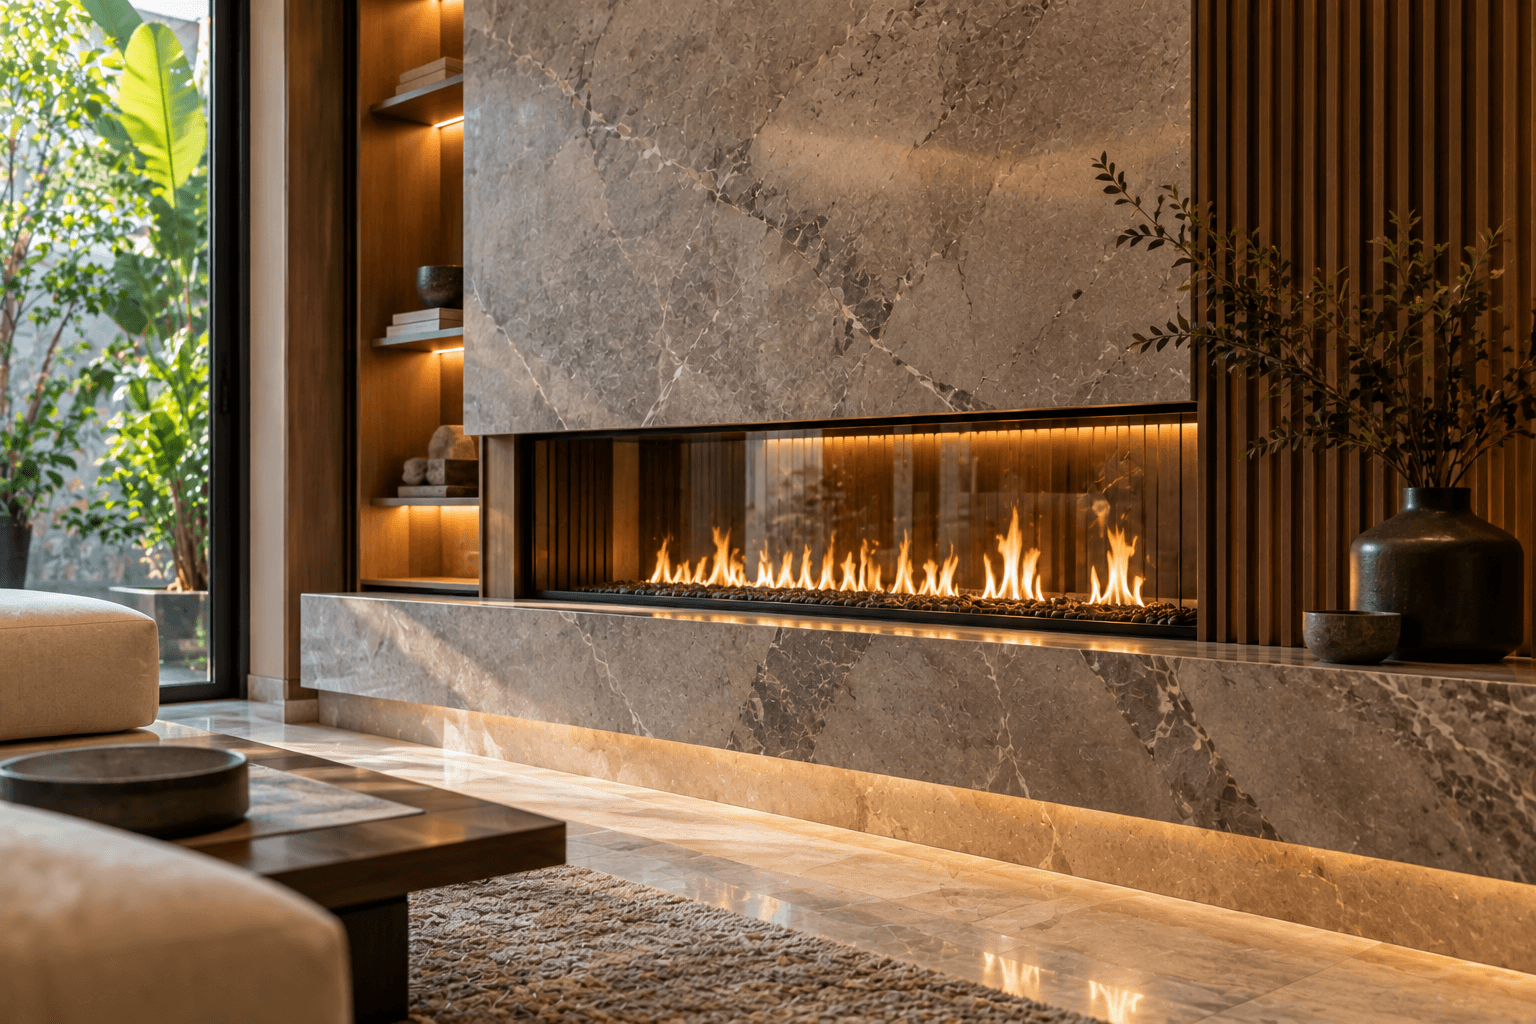
Built-in fireplace surround as a living-room focal point.


MEP · Standard
Electrician labor per person-day (OH). Number of points/specification to be confirmed.


Entry · Warm Minimal
Built-in entry bench with shoe storage below, for a tidy and welcoming foyer.

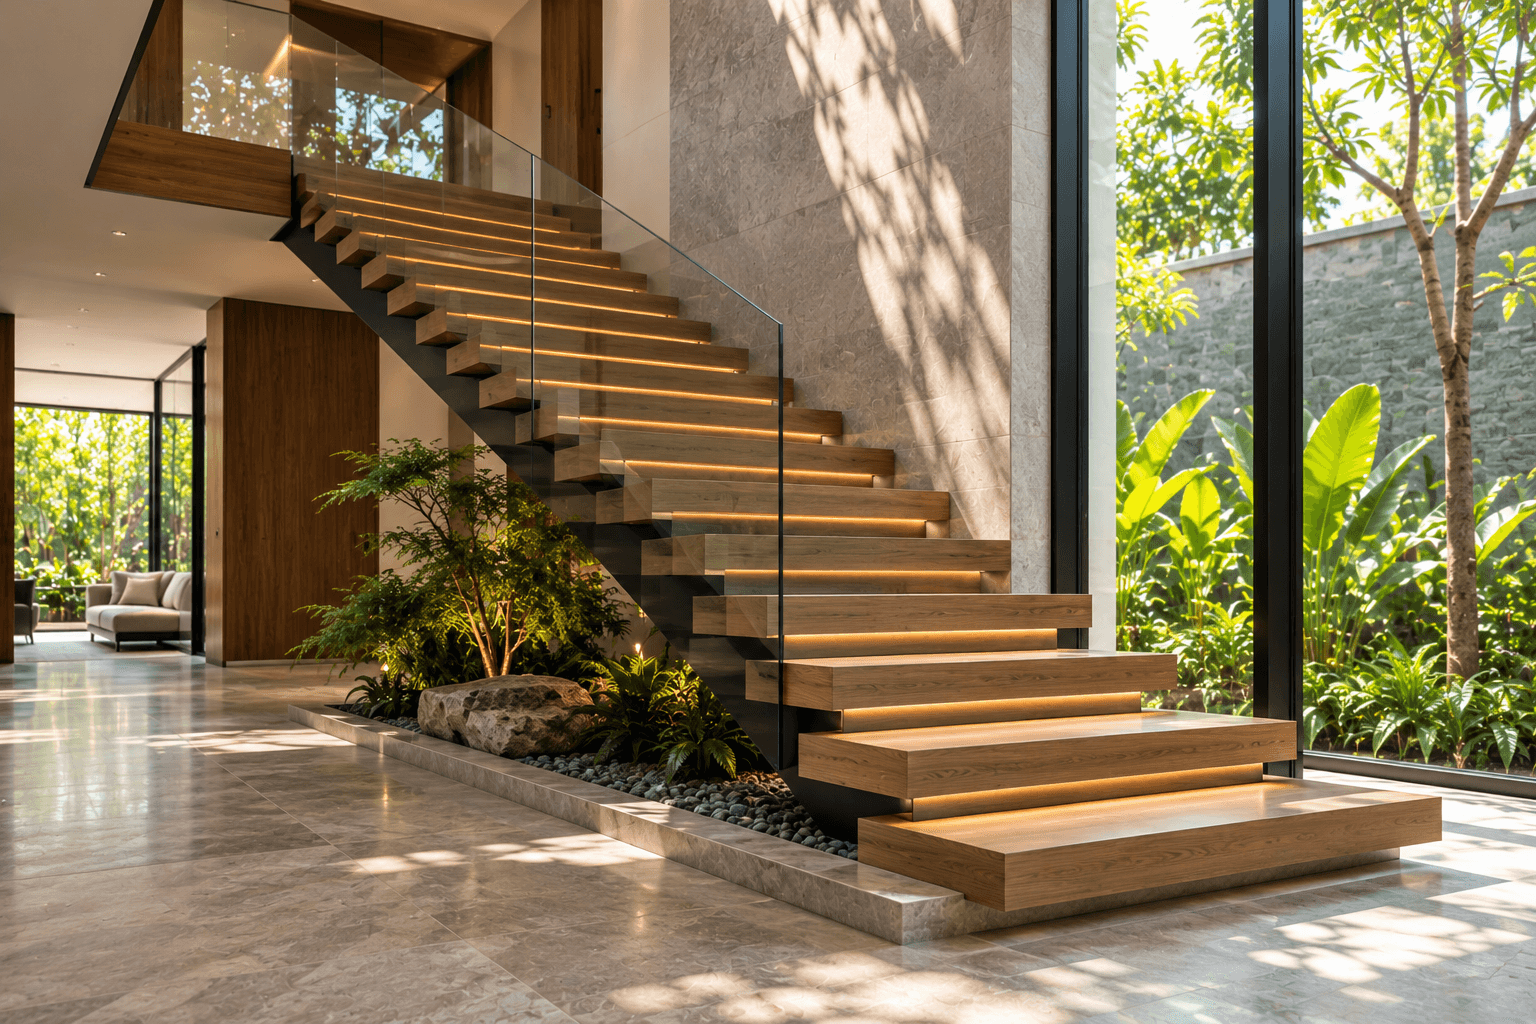
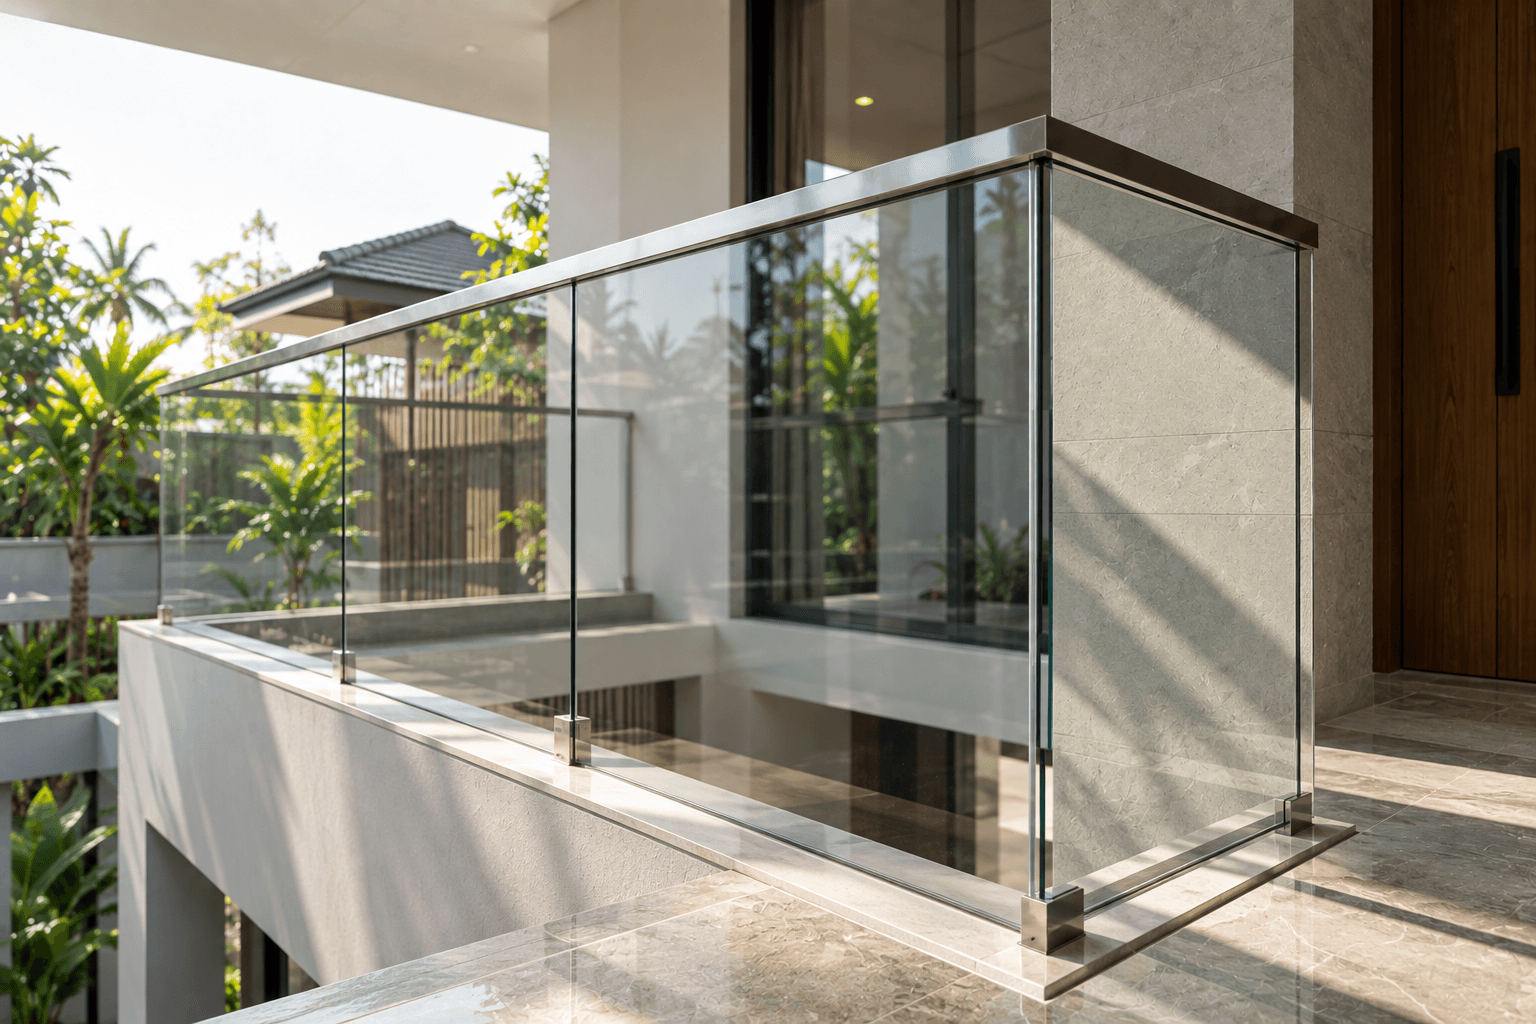
Structure · Minimal
Frameless or semi-framed glass railing for stairs and mezzanines.