
Components
Feature Staircase
Architectural
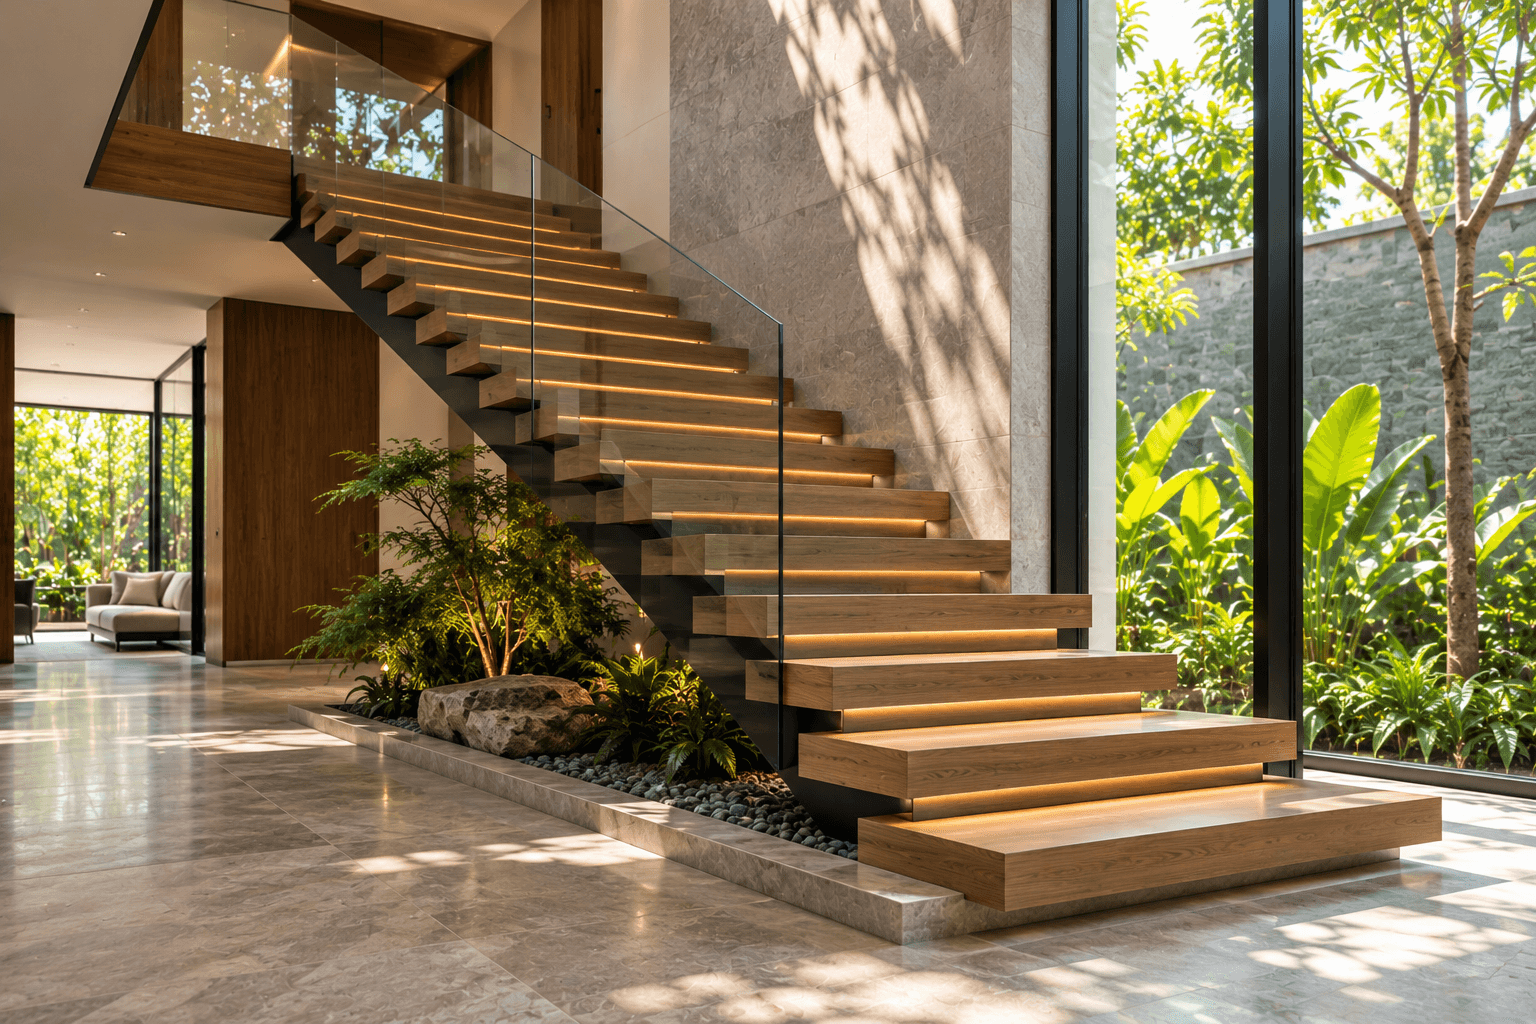
Architectural staircase as a vertical focal point.
Feature Staircase
Architectural feature staircase as a vertical focal point. Designed for comfortable circulation while strengthening the spatial character.
How it works
This design is a starting point. MEETS adapts the specifications and delivery to your project needs.
01
Consultation
We understand your needs, space function, budget, and project expectations.
02
Site survey
Our team reviews actual site conditions: size, access, utilities, and factors that affect design and cost.
03
Design adjustment
Design, specifications, and scope of work are adapted to your land and requirements.
04
Final proposal
We prepare a quotation covering the work, specifications, price, timeline, and project terms.
05
Construction
Work proceeds according to the design, scope, specifications, and agreement through handover.
Like this design?
Feature Staircase can be adapted to your project needs and scope.
From
Rp 65.000.000