Houses
Tropical Gable
Modern Tropical Contemporary
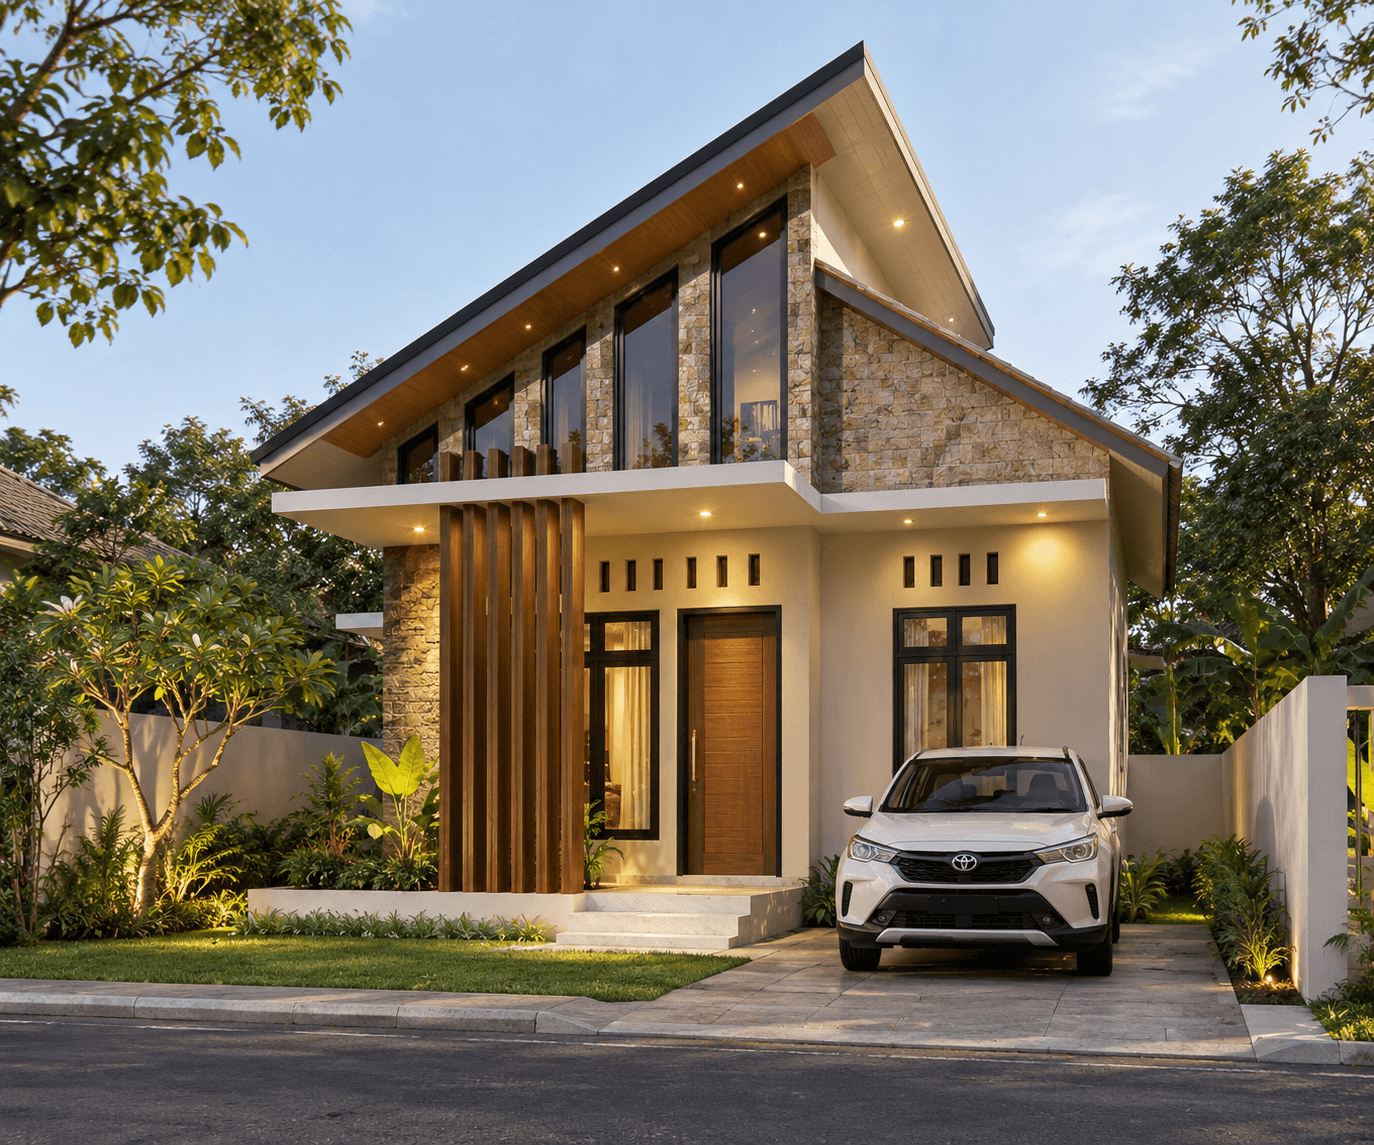
A modern tropical contemporary single-storey house with a distinctive gable roof, 2 bedrooms, and 1 bathroom.
- 68m²
- AreaBuilding area
- 2
- BedsBedrooms
- 1
- BathsBathrooms
- 1
- FloorsFloors
- 8×8,5
- LandLand
Tropical Gable
Tropical Gable is a single-storey house concept in the Modern Tropical Contemporary style, featuring a distinctive gable roof as its main architectural character. The house includes 2 bedrooms, 1 bathroom, a living room, family room, kitchen, prayer room, and laundry area.
Floor plans
68 m² × Rp 5.000.000/m²
Estimated pricing only. Final pricing will be confirmed after consultation, site assessment, measurements, specifications and final material selections.
Included
- Construction
- MEP
- Finishing
- Sanitary & Bathroom
Bonus
- House Design
- AC
- PBG Permit Processing
Not included
- Kitchen Set
- Landscape & Garden
- Furniture
How it works
This house concept is a starting point. MEETS adapts the design and build to your land and requirements.
01
Consultation
We understand your needs, space function, budget, and project expectations.
02
Site survey
Our team reviews actual site conditions: size, access, utilities, and factors that affect design and cost.
03
Design adjustment
Design, specifications, and scope of work are adapted to your land and requirements.
04
Final proposal
We prepare a quotation covering the work, specifications, price, timeline, and project terms.
05
Construction
Work proceeds according to the design, scope, specifications, and agreement through handover.
Gallery
Like this house?
Tropical Gable can be adapted to your land, space requirements, and project needs.
From
Rp 340.000.000