Renovation
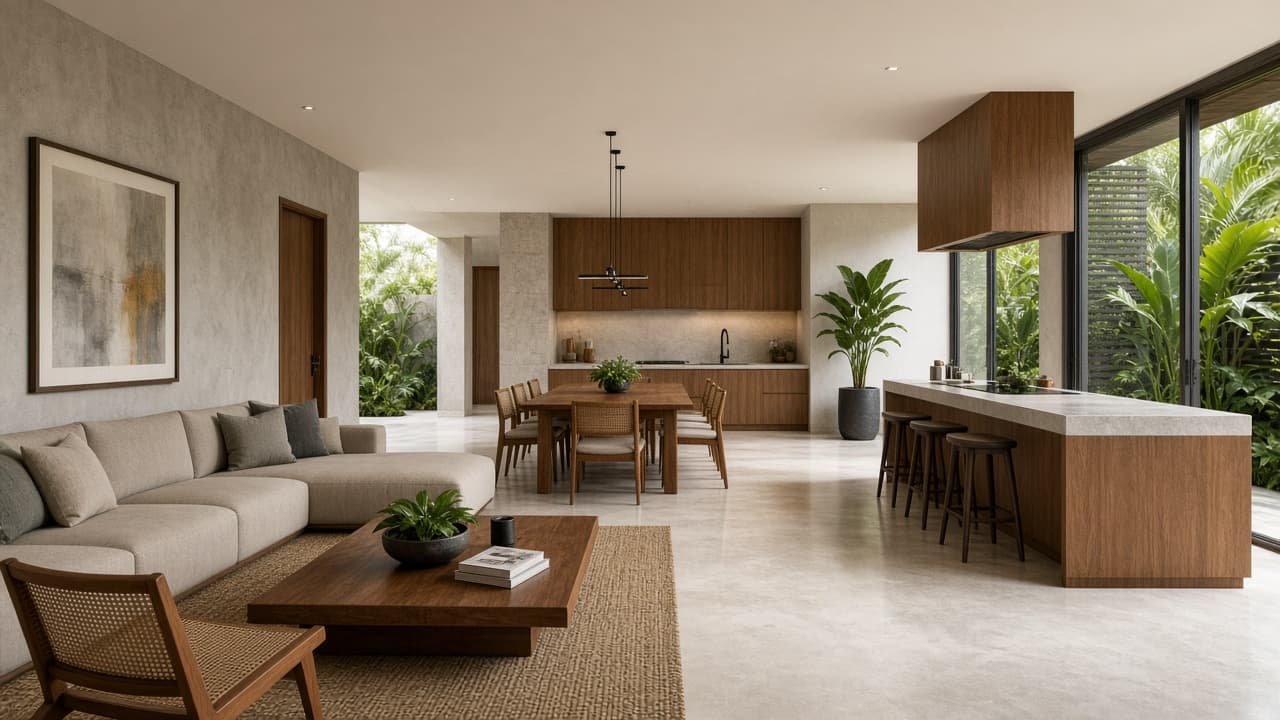
Open-Plan Conversion
Contemporary
Open up partitions so living, dining, and kitchen work as one.
- 30m²
- AreaBuilding area
- 4–8
- Estimated durationEstimated duration
Open-Plan Conversion
A layout conversion: a structural review, removal of partitions where it is safe, then new finishes. An existing house feels more open, and the route through it is clearer.
30 m² × Rp 5.000.000/m²
Estimated pricing only. Final pricing will be confirmed after consultation, site assessment, measurements, specifications and final material selections.
Included scope
- Structural review
- Demolition & making-good
- Finish package
How it works
This design is a starting point. MEETS adapts the specifications and delivery to your project needs.
01
Consultation
We understand your needs, space function, budget, and project expectations.
02
Site survey
Our team reviews actual site conditions: size, access, utilities, and factors that affect design and cost.
03
Design adjustment
Design, specifications, and scope of work are adapted to your land and requirements.
04
Final proposal
We prepare a quotation covering the work, specifications, price, timeline, and project terms.
05
Construction
Work proceeds according to the design, scope, specifications, and agreement through handover.
Gallery
Like this design?
Open-Plan Conversion can be adapted to your project needs and scope.
From
Rp 150.000.000