
The building process
House Building Checklist: From Land to Handover
A practical homeowner checklist: land documents, room needs, budget, design, survey, quotation, then construction.
Building a house is easier to follow when the steps are written down first. This checklist helps before contract numbers are discussed.
1. Documents and land
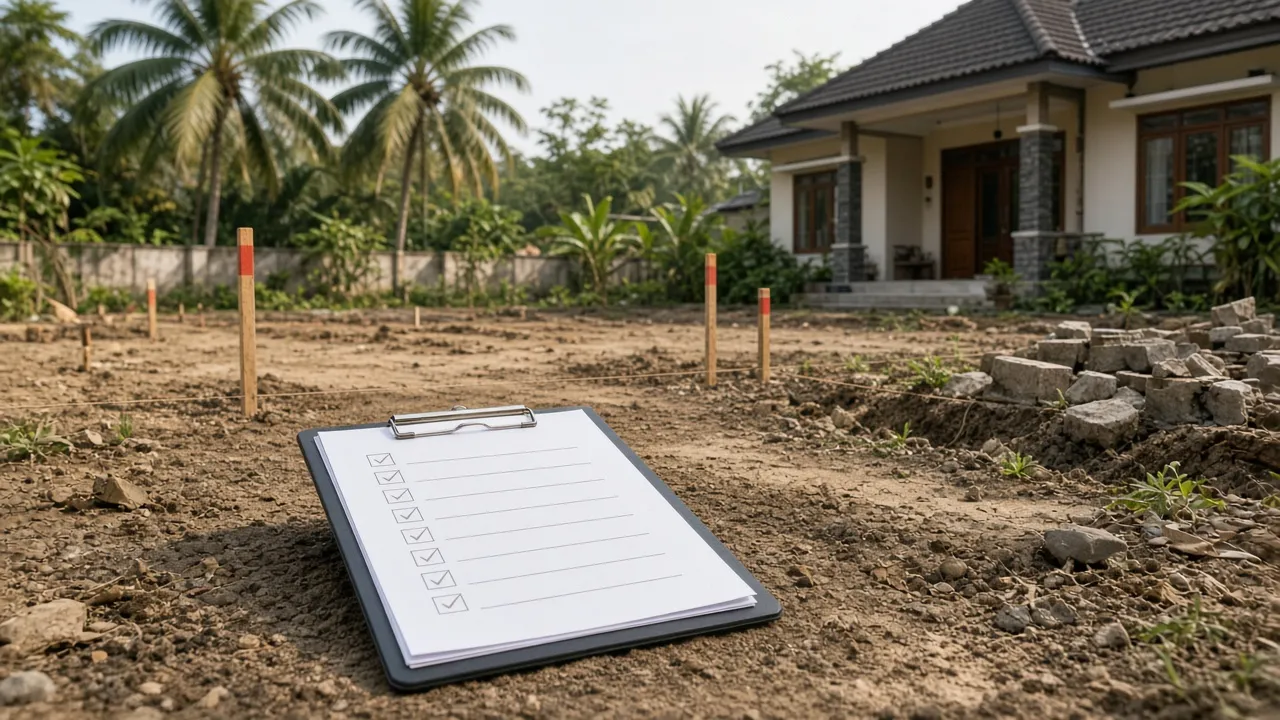
Prepare proof of ownership or use rights, lot size, and neighbourhood notes: setbacks, road access, and RT/RW or developer rules if any.
2. Room needs
Write the bedroom count, shared-room priorities, and whether a carport or service area is required. A clear room programme speeds plan adaptation.
3. Budget range
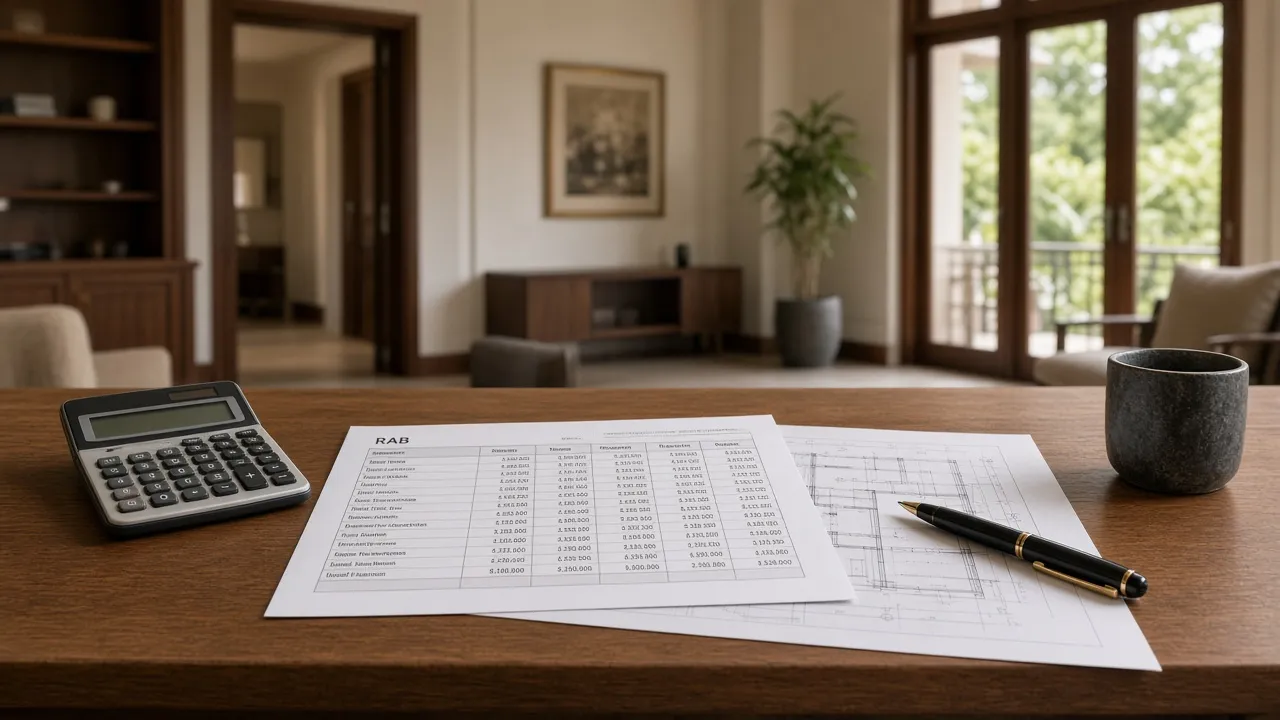
Set a realistic range, including a small change buffer. Estimates in the house catalogue help narrow options before survey.
4. Design and adaptation
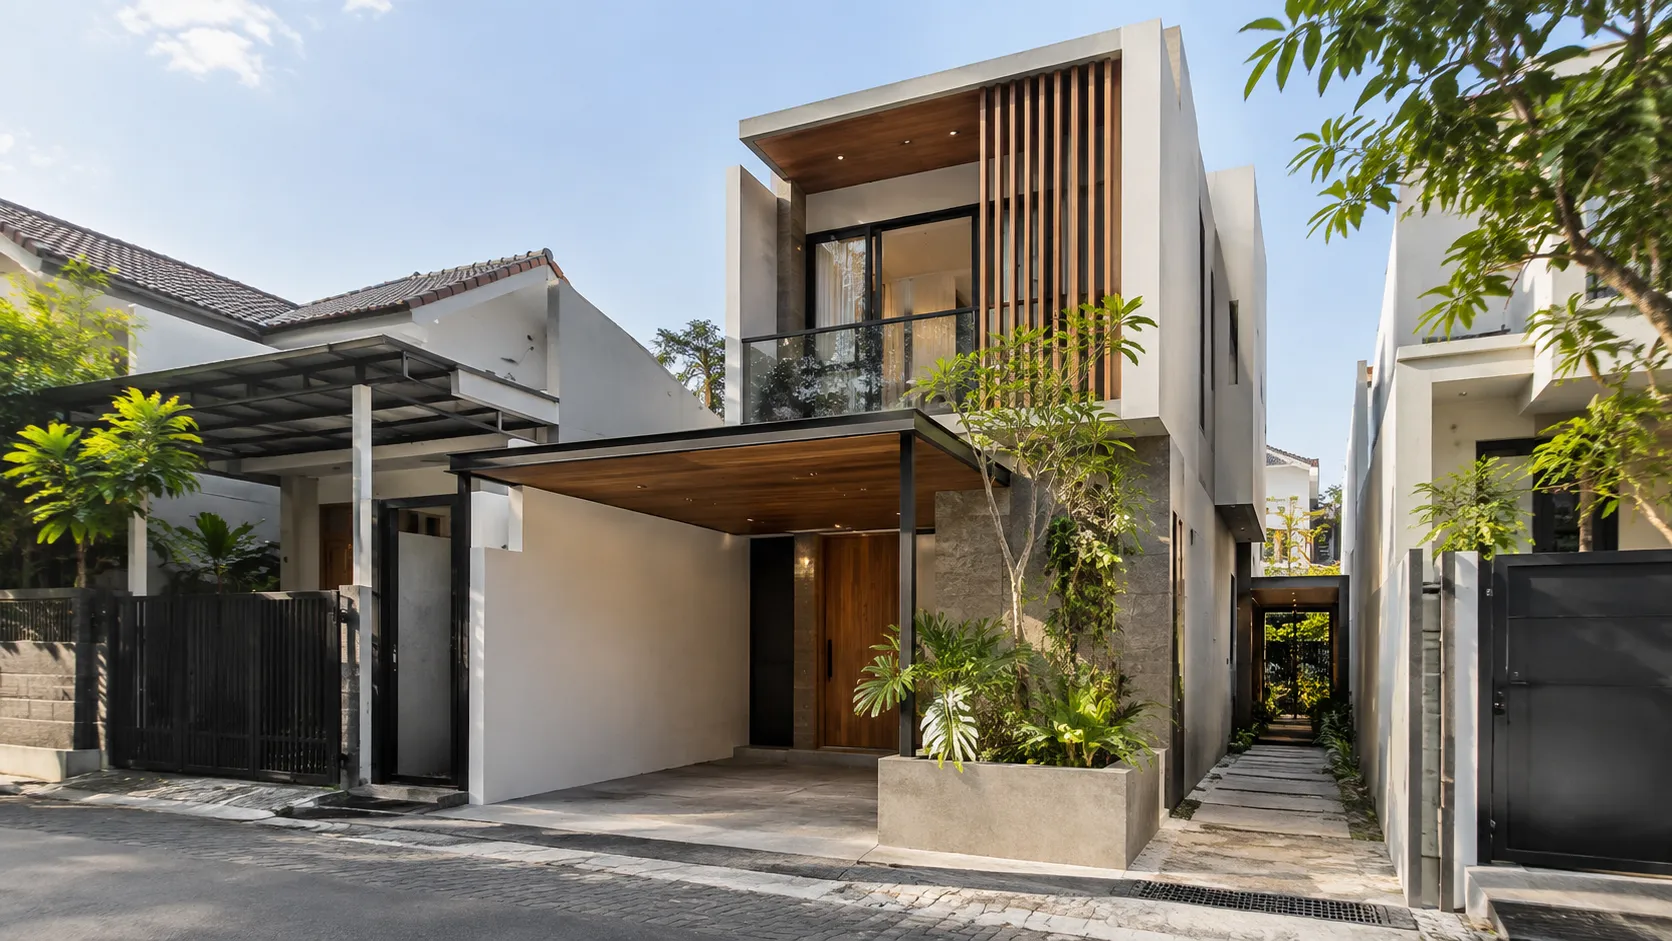
Pick a catalogue concept, then adapt it to the land. A catalogue plan is a reference, not final construction drawings.
5. Survey and quotation
Once location and needs are clear, survey sets scope. Final quotation follows actual conditions, not only the online estimate. Browse finished homes in the house portfolio.
6. Delivery and handover
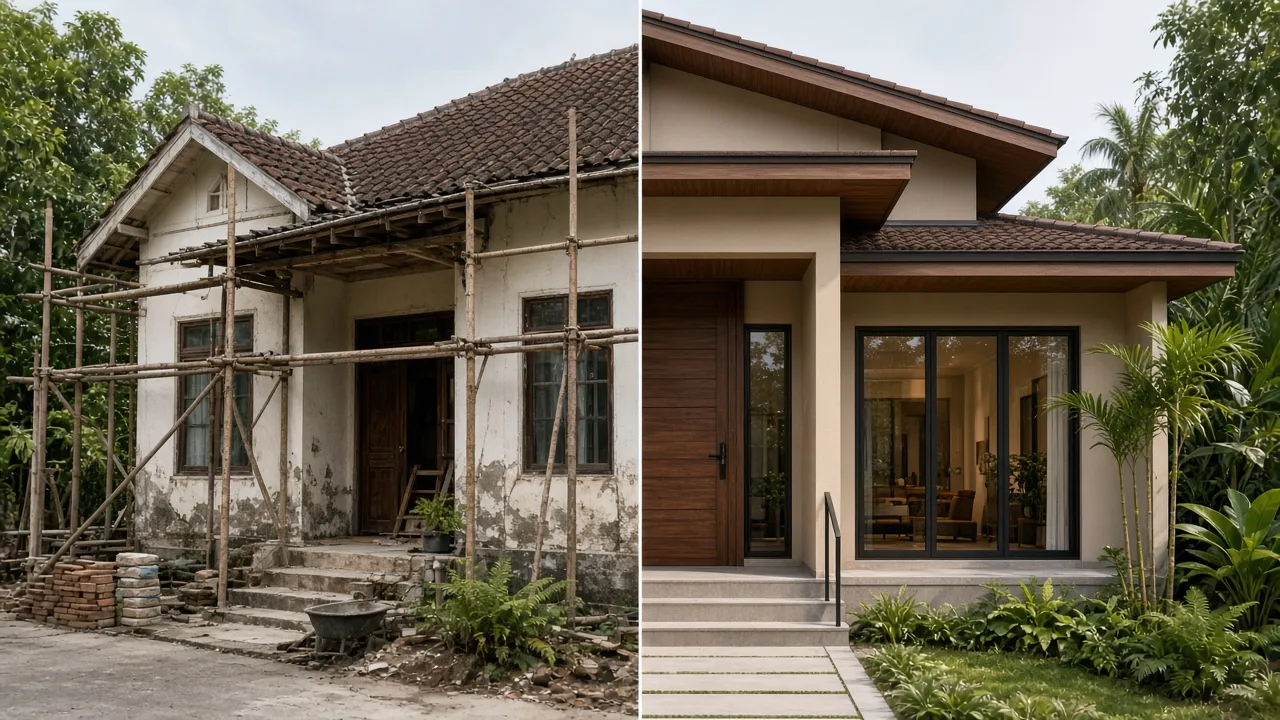
Agree the schedule, progress communication, and the checklist used at handover. Keep open questions on the house building service page or send a brief through contact.
A checklist does not replace construction drawings. It keeps the conversation in the same order.
Common questions
Do I need a building permit before contacting a contractor?
Not required for the first conversation. Lot size, room needs, and budget are enough to start. Permit processing is discussed once the concept is clearer.
When do I need a site survey?
After a design option and rough budget look realistic. Survey is used to lock scope before the final quotation.
Other articles
Swipe right to see more guides.
From the guide to the build
Pick a relevant design, assemble your project, then ask MEETS to set the next step.