
House design
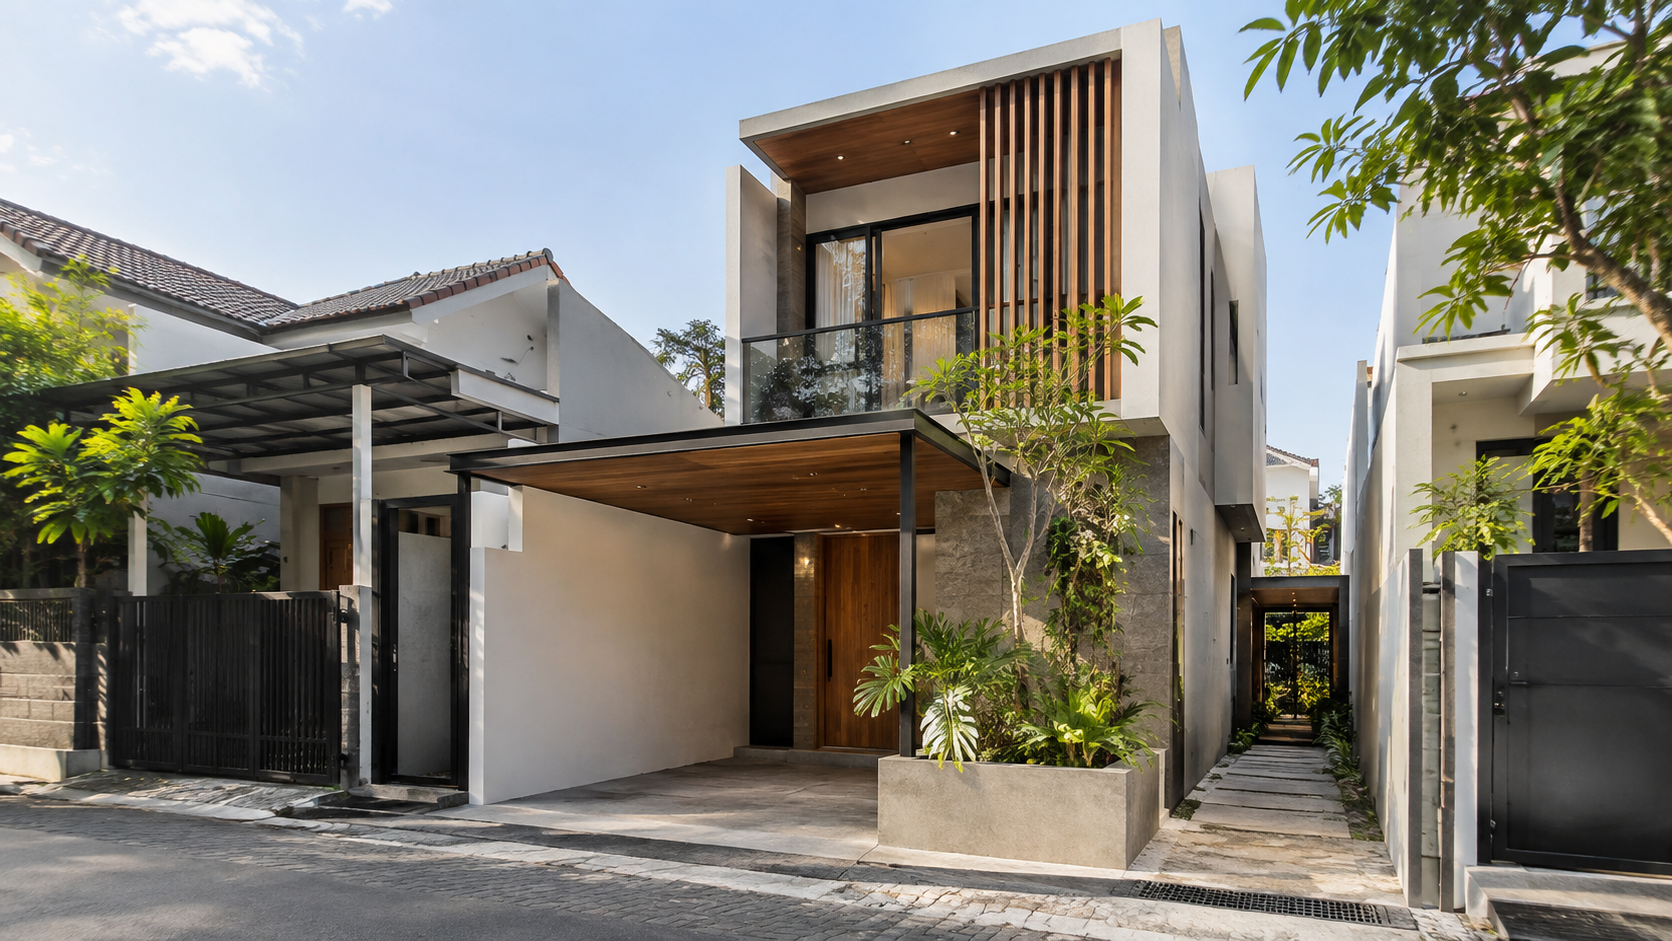
A House on a Narrow Lot: What Fits on a 4–6 Metre Frontage
A lot only as wide as one car can still be a comfortable house, if circulation, light, and the service rooms are planned first.
Frontage often matters more than the land area on the certificate. A 90 m² lot that is long and thin feels different from a 90 m² lot that is nearly square.
Measure the usable width
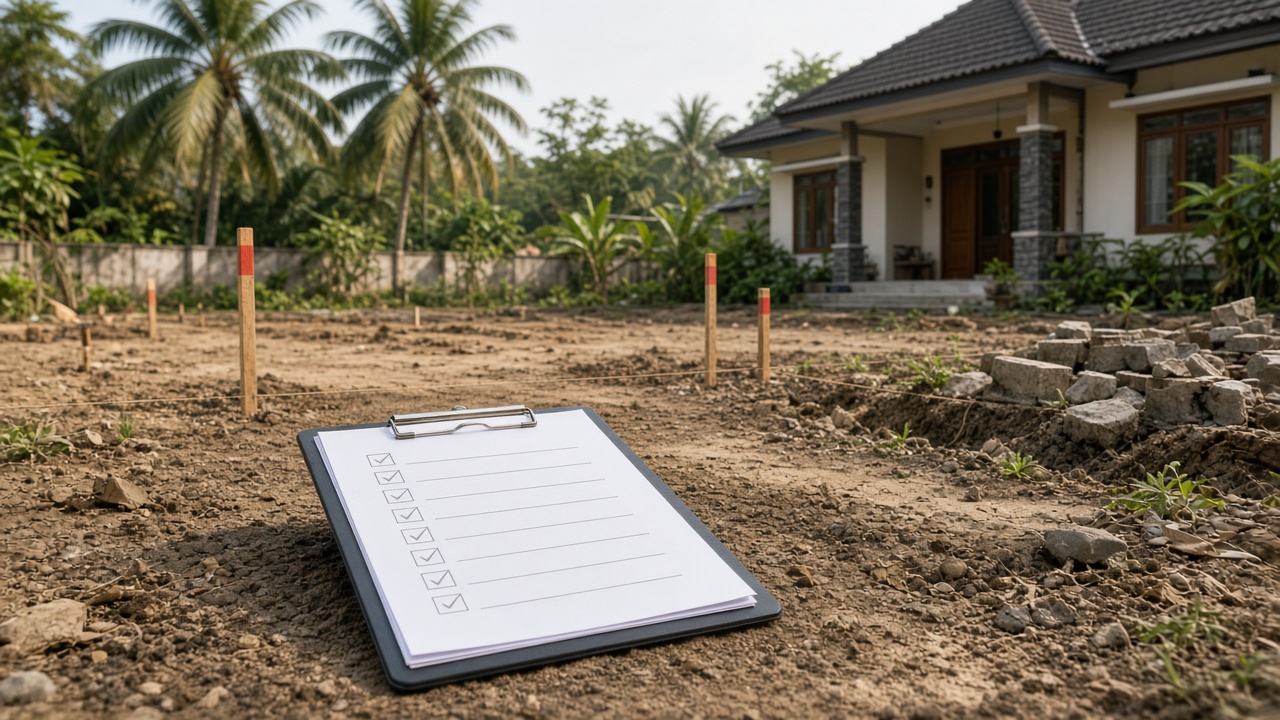
The width you can build is what remains after side setbacks. A lot listed as 6 metres may leave 5 metres you can actually build on. Measure fence to fence, and check the local rule, before drawing bedrooms.
One circulation path already uses width
On a narrow house, a wide corridor steals bedrooms. A sequence usually works better: carport, living room, then family or dining, with service at the back. The stair should not cut the main room into two thin strips.
Light from the front and the back
Side walls often sit against the neighbour, so side windows are limited. Useful openings are at the front, the back, and a small court or void. A bedroom that only faces the side wall stays dark.
Example programs, not finished plans
On a lot around 4 × 15 m, two storeys usually make more sense than forcing three bedrooms onto one floor. Example: carport and family room below, bedrooms above.
On a 6 × 10 m lot, one floor can still hold two bedrooms, one bathroom, a kitchen, and a carport. If you need rooms to let, the upper floor can take rooms along a corridor.
Both are starting points. Trees, power poles, and the road width will move the drawing.
Do not leave the service rooms as leftovers
Kitchen, laundry, and bathroom need a tidy pipe route. On a narrow lot, putting service at the back shortens the pipes and keeps the front generous. A bathroom in the middle, with no light and no exhaust, makes the house feel stuffy.
The estimate follows area, then the site
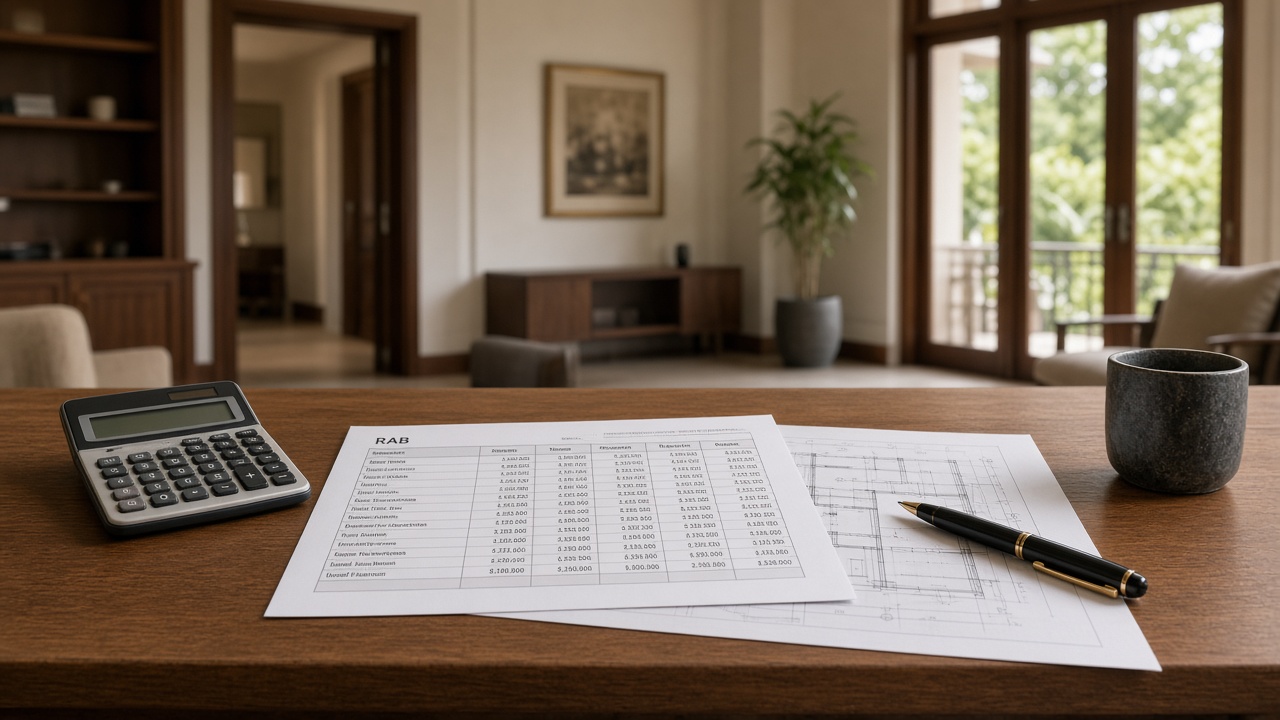
Figures in the MEETS catalogue use a reference area and an indicative rate per square metre. A house on a narrow lane often needs material handling that the plan does not show. That is why an early estimate is not a contract price.
If you already know the lot size, compare it with the 6 × 10 houses or the narrow-lot concept, then send a request with city and budget so the next conversation is concrete.
Common questions
Can a 4-metre-wide lot still work as a home?
Often yes, usually with two floors and a simple room programme. The usable width after setbacks matters more than the number on a brochure.
Can a catalogue plan be used as drawn?
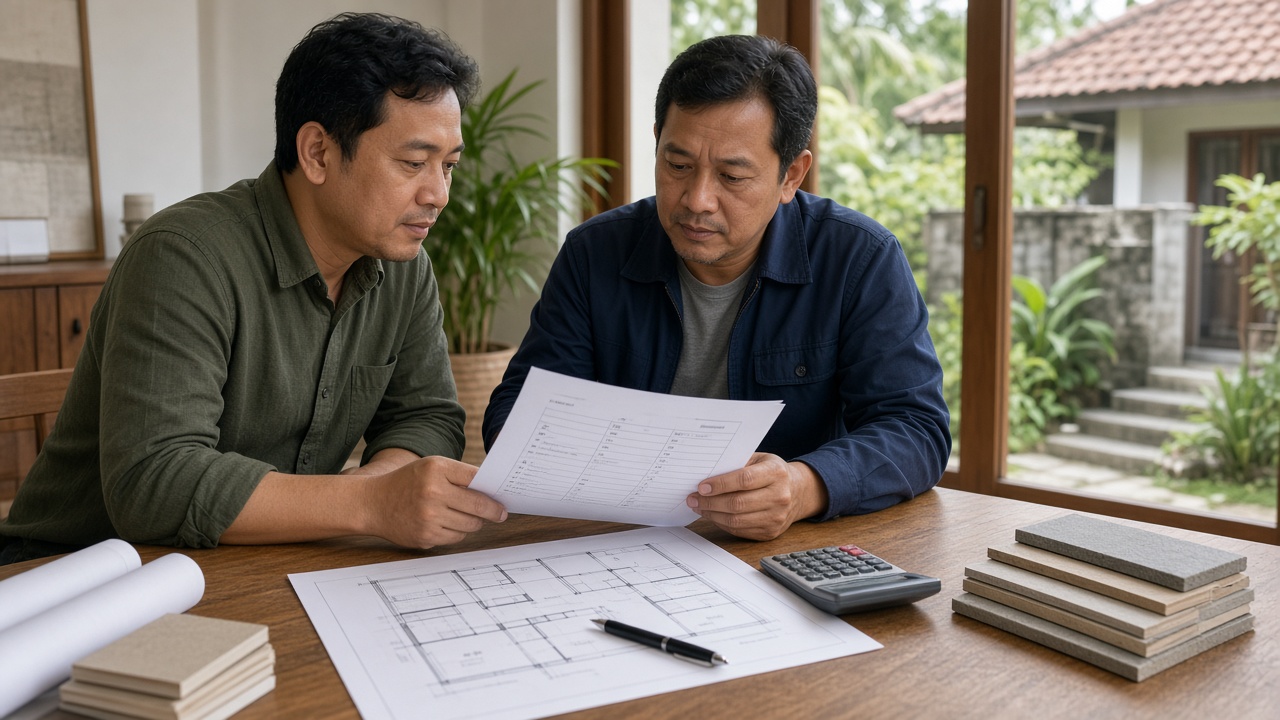
A catalogue plan is a reference. The real dimensions, setbacks, and road access are checked at the survey before the drawings are adjusted.
Other articles
Swipe right to see more guides.

From the guide to the build
Pick a relevant design, assemble your project, then ask MEETS to set the next step.