
Bills of quantities and estimates
Cost to Build a Two-Storey Shophouse (Ruko) in 2026: Rates per m², a 4×15 m Example & Key Technical Points
Two-storey shophouse build cost in 2026: rates per m², a 4 x 15 m example, how shophouses differ from homes, permits, budget simulations and a checklist.
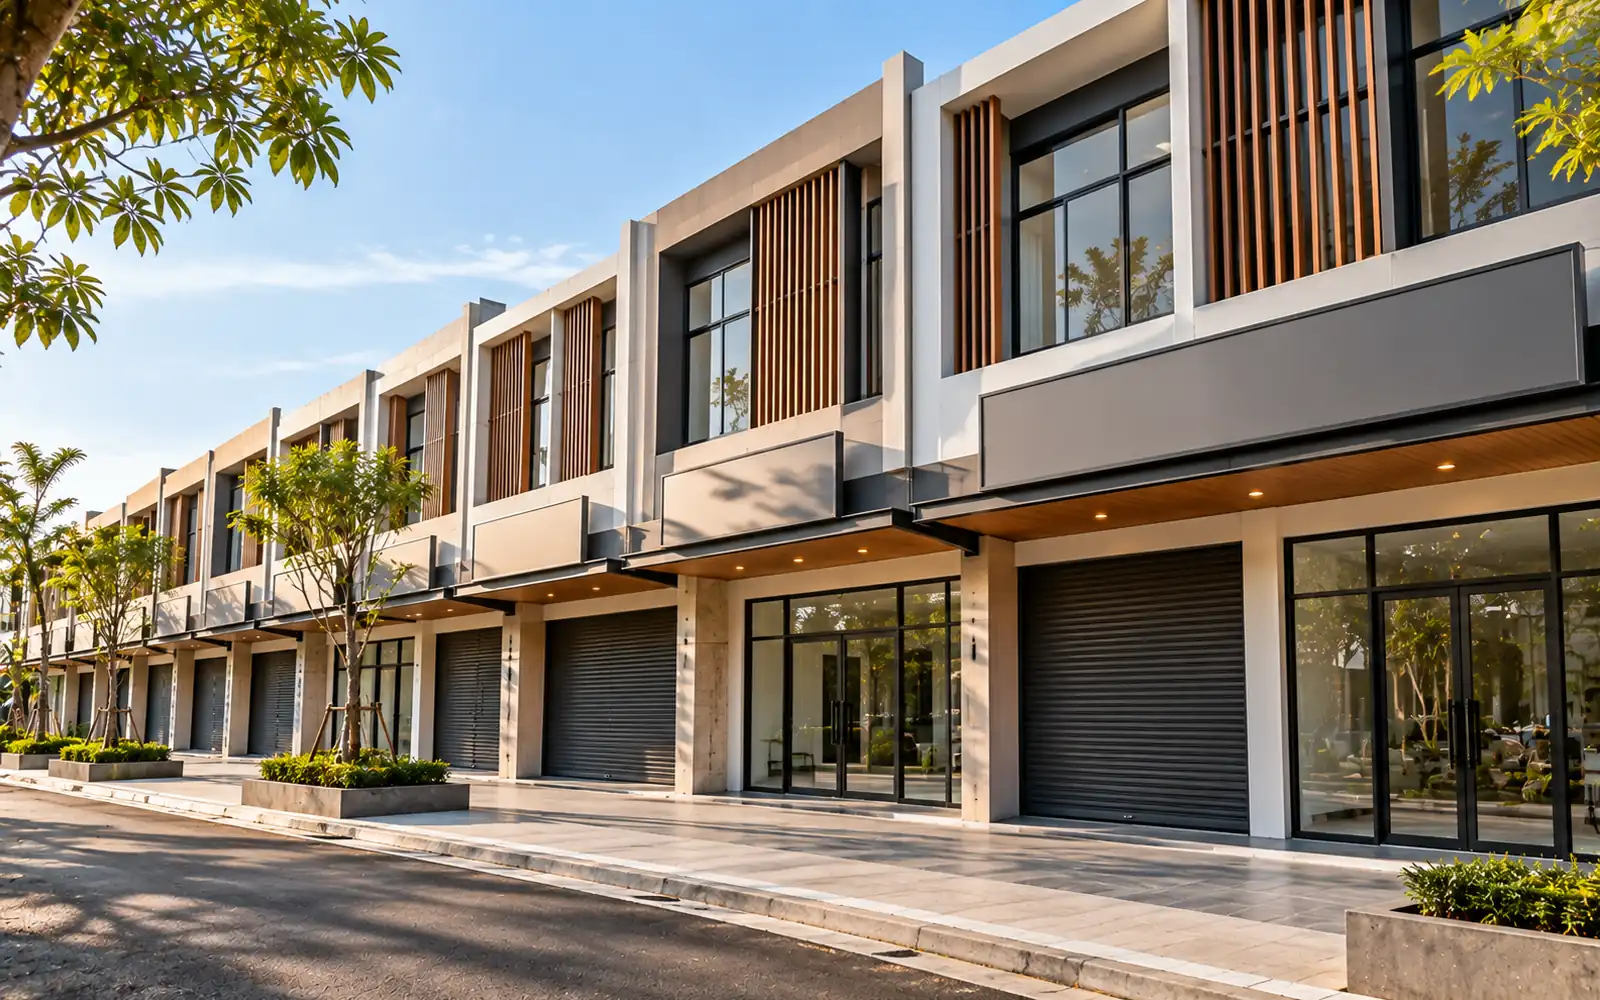
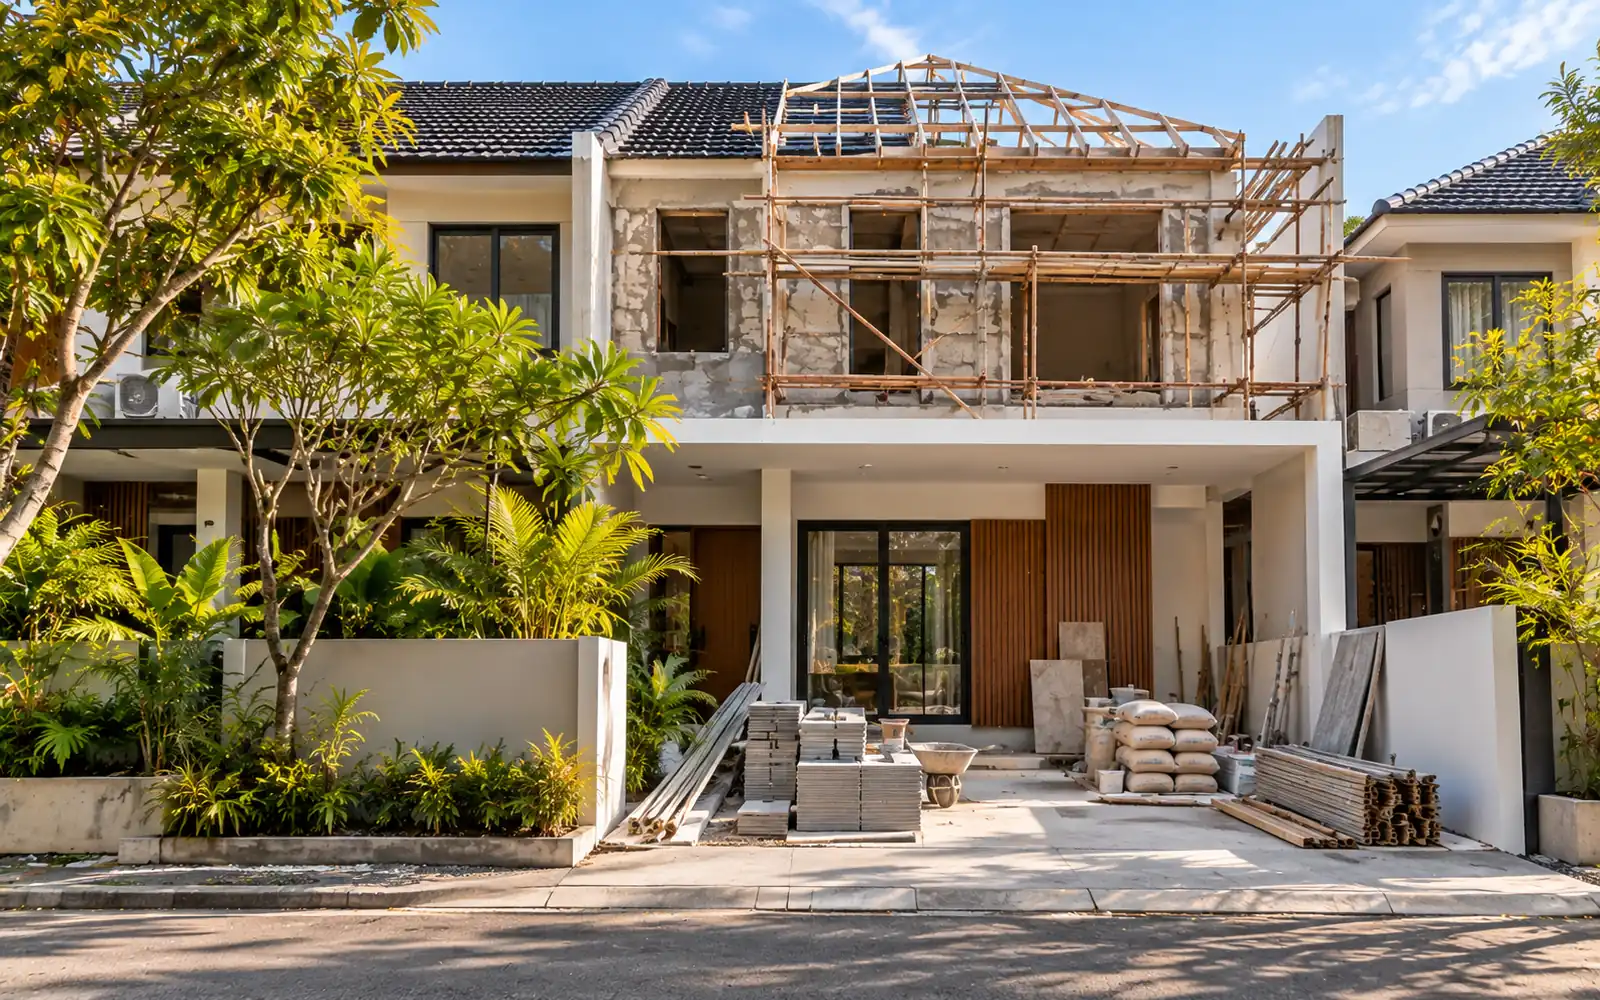
Struktur dan fasad adalah dua bagian ruko yang paling menentukan nilai dan paling sulit diubah kemudian.
A ruko, or shophouse, combines a business space and an investment in one building: a shop, office or café on the ground floor, with storage, offices or living space above. Because it is commercial, a shophouse has different technical needs from a house, and that is why its cost per m² is usually higher.
This guide covers the cost of a two-storey shophouse, a 4 × 15 m worked example, what makes shophouses more expensive, permits, budget simulations and a checklist before you start.
Shophouse build cost per m²
At MEETS, the 1–3 storey shophouse package uses an indicative rate from Rp5,000,000 per m² of floor area at a mid-range specification. Scope covers a reinforced concrete structure, walls and roof, basic interior finishes, and basic electrical and water installations. Number of floors, glass frontage and site access change the final price after a survey.
Greater Jakarta market ranges in 2026 (general contractor estimates):
- Standard, functional with a simple facade: about Rp4.5–6 million/m².
- Upper-mid, attractive facade and neat finishes: about Rp6–7.5 million/m².
- Premium, selected materials and bespoke design: about Rp7.5–10 million/m².
The same source puts Bandung about 5–10% lower and Malang 10–15% lower.
Remember that a two-storey shophouse's floor area is both floors combined. A fully built two-storey unit on a 4 × 15 m plot is about 120 m².
Worked example: a 4 × 15 m shophouse
At the MEETS indicative rate of Rp5 million/m²:
- One storey, 60 m²: about Rp300 million.
- Two storeys, 120 m²: about Rp600 million.
- Three storeys, 180 m²: about Rp900 million.
For comparison, one contractor estimates a two-storey 4 × 15 m shophouse (120 m²) at about Rp540–720 million on standard spec and Rp720–900 million upper-mid, excluding land, permits, roller shutters and business-specific installations.
These are early planning estimates. The final price always follows the agreed design, site conditions and specification.
Why shophouses cost more than houses
Longer spans. Trading floors need open space with few internal columns, so beams are bigger and reinforcement heavier.
Higher floor loads. According to market sources, homes are typically designed for about 200 kg/m², while shophouses storing goods need 400 kg/m² or more. That means thicker slabs and more steel.
Taller ceilings. Ground floors are usually 3.5–4 m high for a spacious, flexible feel, against about 3 m in a house. Wall and structure volumes rise with it.
A facade that sells. Wide glazing, ACP cladding or natural stone add cost but drive appeal to customers and tenants.
Bigger electrics. Businesses often need more power, separate circuits and sometimes three-phase supply.
Doors and security. Roller shutters, glass doors or both.
Structure and foundations: not the same as a house
Because loads and spans are larger, a shophouse structure must be designed for purpose, not copied from a two-storey house. Points to discuss with your designer and contractor:
- Foundation type based on ground checks and the number of floors. If you might add a floor later, say so at the start so foundations and columns are ready.
- Beam and slab sizes for business loads, especially if upper floors will store goods.
- Party walls in terraced units, including waterproofing at the joint with the neighbouring building.
- Roof or slab. A concrete slab lets you use the roof or add a floor later, but adds load and cost.
- Rainwater drainage sized properly, because wide shophouse facades and roofs shed a lot of water.
Structure is the most expensive thing to fix once the building is in use. Make sure the calculations are written down and form part of the working drawings.
What is usually not included
Building packages generally stop at a usable building with basic finishes. These are often priced separately:
- Land and transaction costs.
- Permits (PBG and SLF) if not in the contractor's scope.
- Roller shutters, canopies and signage.
- Business interiors: counters, display racks, commercial kitchens, partitions.
- AC, CCTV and security systems.
- New or upgraded power and water connections.
- Fencing, paving and parking.
- VAT. The MEETS shophouse page does not state VAT status, so confirm it in the quote.
Fit-out once the building is up
If you will use the shophouse yourself, budget interiors for your type of business. MEETS catalogue benchmarks:
- Restaurant and F&B fit-out: Standard Rp3.5 million/m², Premium Rp6 million, Signature Rp10 million. Covers finishes, ambient lighting and coordination of the wet kitchen area; wet kitchen scope is confirmed separately.
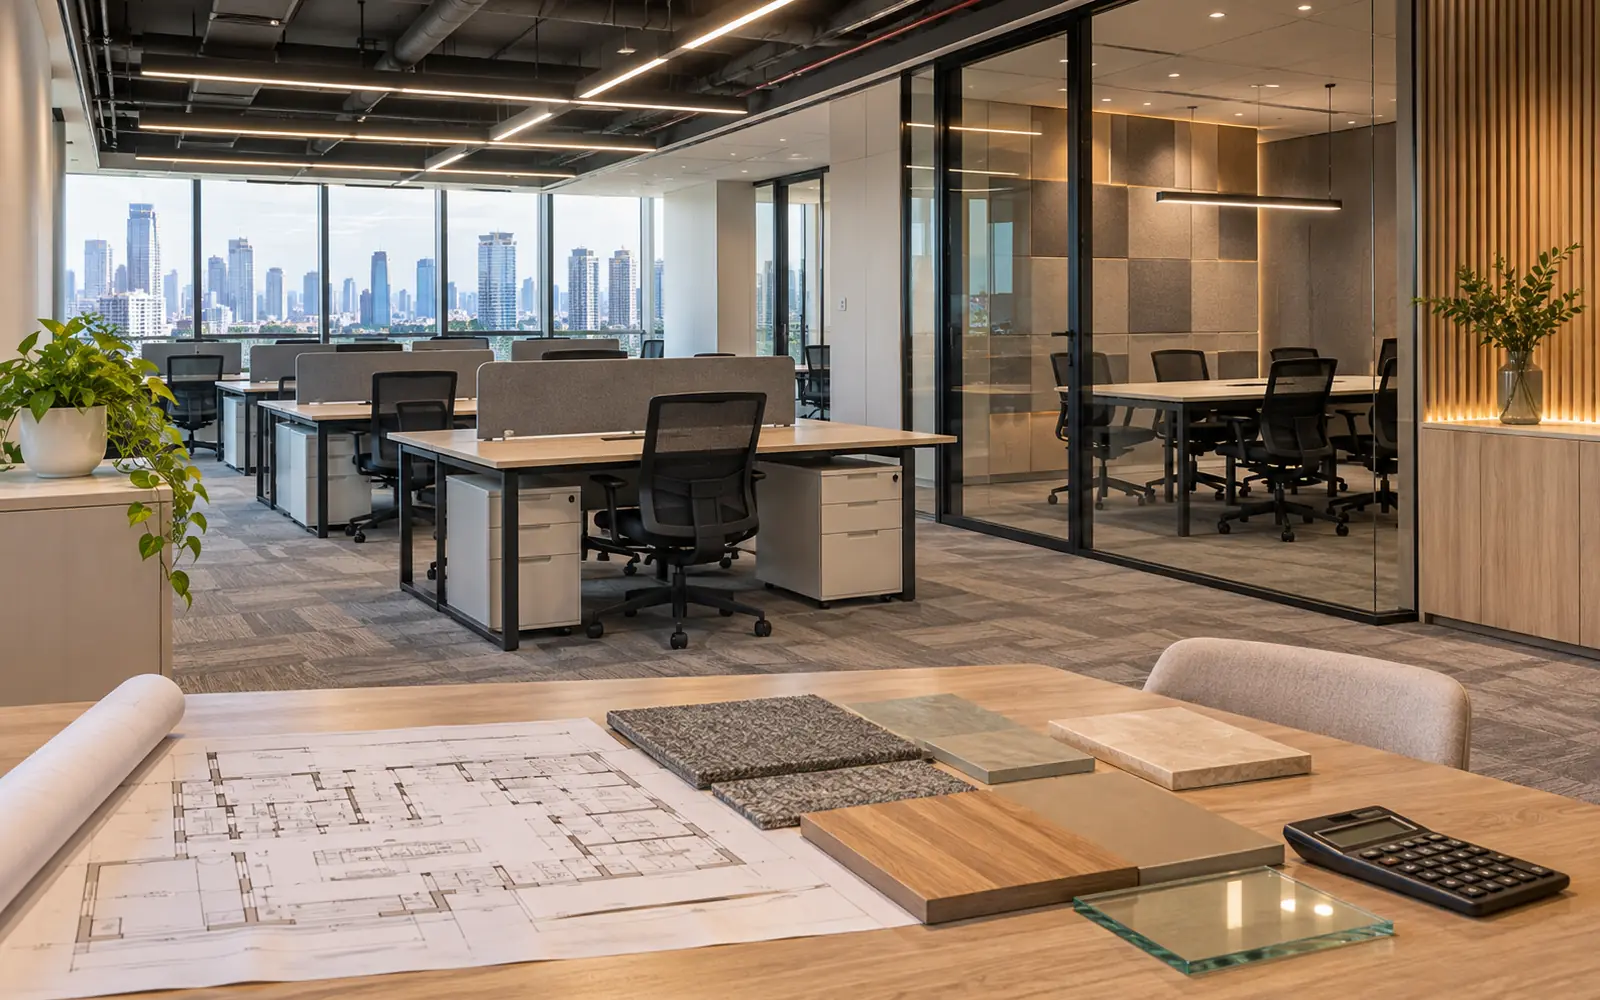
- Office fit-out: Standard Rp3 million/m², Premium Rp5 million, Signature Rp8.5 million, covering workstations, meeting rooms, wall and ceiling finishes and lighting; the package is described as suitable for tower offices and shophouses alike.
If the shophouse is for rent, many investors hold back on interior finishes because tenants almost always refit for their business. Money is better spent on structure and facade, which tenants cannot change.
Shophouses for rent: rough numbers
Many people build shophouses to let. As an illustration from one contractor: a two-storey 4 × 15 m unit in a busy location costing about Rp650 million to build, renting for about Rp60–90 million a year, takes about 7–11 years to pay back the building alone. That excludes land, which is usually the largest part of the asset's value.
Rents depend heavily on location. Before building, survey the site like a prospective tenant: traffic direction, which side of the road is busier, how easy it is to stop and park, and what businesses are nearby. Ask about rents for similar units on the same stretch.
Design choices that make a shophouse easier to let:
- An open ground floor with no central columns.
- A clean facade that takes tenant signage easily.
- Enough power, or routes ready for an upgrade.
- A toilet on every floor, or at least the ground floor.
- Separate access to the upper floors so they can be let to someone else.
Facade options and their cost impact
Wide glazing shows off the shop and is favoured by retail and F&B. It needs a strong frame, safe glass and thought about solar heat if facing west.
ACP (aluminium composite panel) looks modern and neat and suits signage, but installation quality decides whether panels stay flat and joints stay watertight.
Natural stone or facade tiles are durable and look solid, with higher material and fixing costs.
Render and paint is the most economical and easiest to refresh, good on a tight budget or when tenants will fit their own frontage.
Whatever you choose, plan signage positions, facade lighting, gutters and outdoor AC units at the design stage so the frontage stays tidy once in use.
What affects the cost most
- Number of floors and floor area.
- Ground conditions. Soft or former swamp ground needs deeper foundations.
- Facade. Wide glazing and premium materials raise the rate per m² significantly.
- Design loads. Upper-floor storage or a usable roof needs a stronger structure.
- Access. Busy or narrow roads affect deliveries and working hours.
- Terrace or standalone. Terraced units share party walls but need coordination with neighbours.
- Business services. Commercial kitchens, extraction, grease traps and high power demand.
Budget simulation: a two-storey 4 × 15 m shophouse
- Building, 120 m² × Rp5 million (MEETS indicative): about Rp600 million.
- Roller shutter and glass frontage: to the design.
- Power upgrade and water connection.
- PBG and SLF permits, if not in scope.
- A 10–15% reserve: about Rp60–90 million.
With the reserve, the building alone comes to about Rp660–690 million, before land, business interiors and tax. A three-storey unit on the same plot is 180 m² × Rp5 million, about Rp900 million before the reserve.
Shophouse permits
A shophouse is a building, so it needs a building approval (PBG) before construction, applied for through SIMBG, and a certificate of fitness (SLF) before use. According to a summary of Government Regulation 16/2021, the SLF for buildings other than single and terraced homes is valid for 5 years, against 20 years for homes.
Most important of all: confirm the land is zoned for commercial use before buying or designing. Residential-zoned land generally cannot get a commercial building permit, and rezoning does not always succeed. Check with the local spatial planning office.
Plan these from the start
- Parking and loading. Shophouses with nowhere to stop in front are harder to let.
- Toilet and pantry. Often forgotten in early designs, then added later at higher cost.
- Stair position. Put it to the side, not the middle, to keep the ground-floor trading space open.
- Easily modified services. Different tenants need different things.
- Roller shutter or glass. Many owners use both: glass as the shopfront, a roller shutter outside for night security.
- Separate upper-floor access if the upper floors will be let to someone else.
Steps to build a shophouse
- Check zoning and planning rules (setbacks, site coverage, height).
- Define each floor's use and the target tenant or business.
- Design and working drawings, including structure to the design loads.
- Quote and bill of quantities with written specifications.
- PBG application.
- Construction: foundations, structure, walls, roof, facade, services, finishes.
- Handover and SLF.
Common mistakes
- Buying land without confirming commercial zoning.
- Designing a shophouse like an ordinary house, with residential floor loads and ceiling heights.
- A central staircase cutting through the trading floor.
- Forgetting toilets, pantry and extraction routes for food businesses.
- Overspending on interiors for a rental unit while saving on structure.
- No contingency.
Checklist before building a shophouse
- Proof of commercial zoning and planning rules.
- Use and load plan for each floor.
- Power and water requirements.
- Facade, door and signage design.
- A bill of quantities listing inclusions and exclusions.
- A PBG and SLF plan.
- Progress-based payments and written warranty.
- A 10–15% contingency.
Building a shophouse with MEETS
MEETS is the platform of PT Mitra Gusnita Nanda, a construction company with experience building government offices, hospitals, schools and facilities; see our legal page and construction services. For larger commercial buildings we also offer an office building package from Rp6.3 million/m², excluding interior fit-out. For business interiors, see interior fit-out and our F&B fit-out of Ramen Sanpachi Kemang.
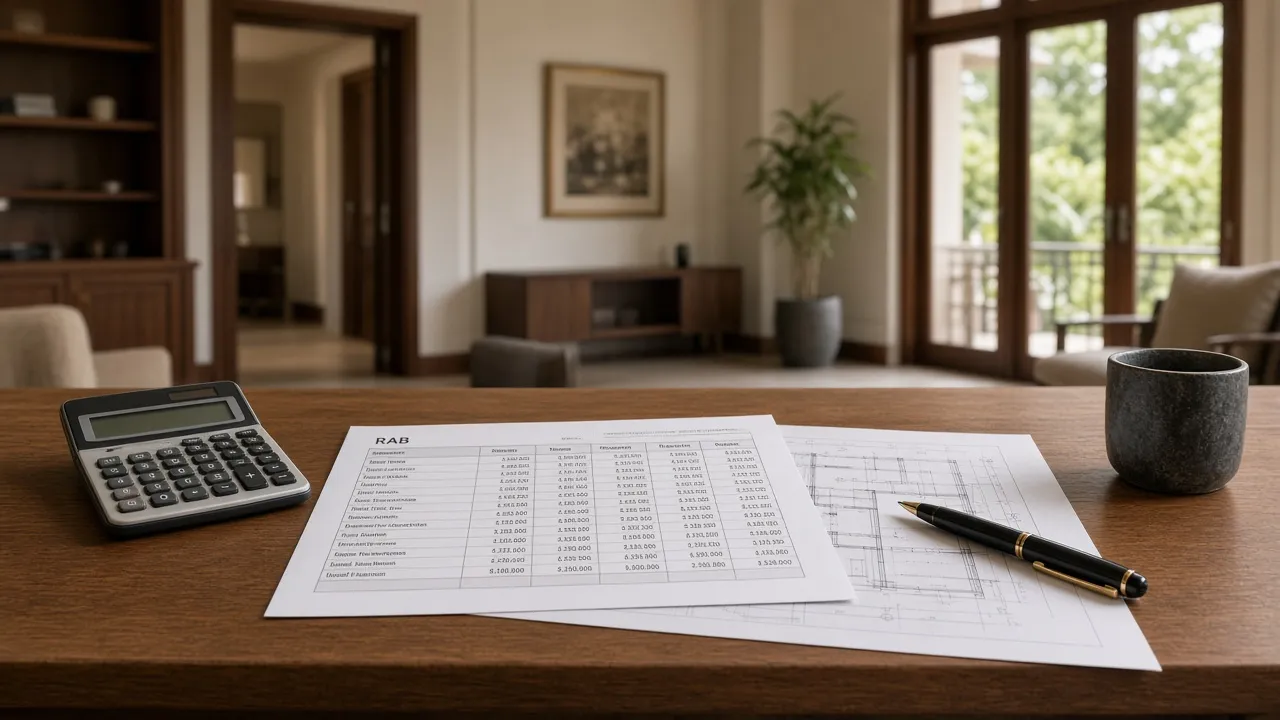
Payments follow progress: 30% down, then 17.5% at each of 25%, 50%, 75% and 100% physical progress on handover. Structural warranty is 5 years, finishes and installations 2 years from handover. To understand why early figures differ from a final bill of quantities, read early estimate vs RAB. For homes, you can use the estimate calculator. Send your plot size and shophouse plans via WhatsApp 0811-1532-118.
Related guides
If this topic overlaps with what you need, continue with:
Common questions
What does a two-storey shophouse cost per m²?
The MEETS shophouse package uses an indicative rate from Rp5 million/m² of floor area at mid-range spec. Greater Jakarta market ranges are about Rp4.5–6 million/m² standard and Rp6–7.5 million/m² upper-mid.
What does a two-storey 4 × 15 m shophouse cost?
At 120 m² and the MEETS indicative Rp5 million/m², about Rp600 million before contingency, land and business interiors. Another contractor estimates Rp540–720 million on standard spec.
Why do shophouses cost more than houses?
They need longer spans, higher floor loads, taller ground-floor ceilings, bigger electrics and an attractive facade.
Can I build a shophouse on residential land?
Generally not. Commercial buildings need commercially zoned land. Check with the planning office before buying.
Which permits does a shophouse need?
A PBG before construction and an SLF before use. The SLF for non-residential buildings is valid for 5 years.
Where should I not cut costs?
Structure and facade. Tenants usually refit interiors, but they cannot change the structure or frontage.
Other articles
Swipe right to see more guides.
From the guide to the build
Pick a relevant design, assemble your project, then ask MEETS to set the next step.