
Renovation
Two-Storey Home Renovation Cost in 2026: Adding a Floor, Full Renovation and Cost by Trade
Two-storey renovation cost in 2026: rates per m² for adding a floor or full renovation, cost by trade, structural checks, budget examples and permits.
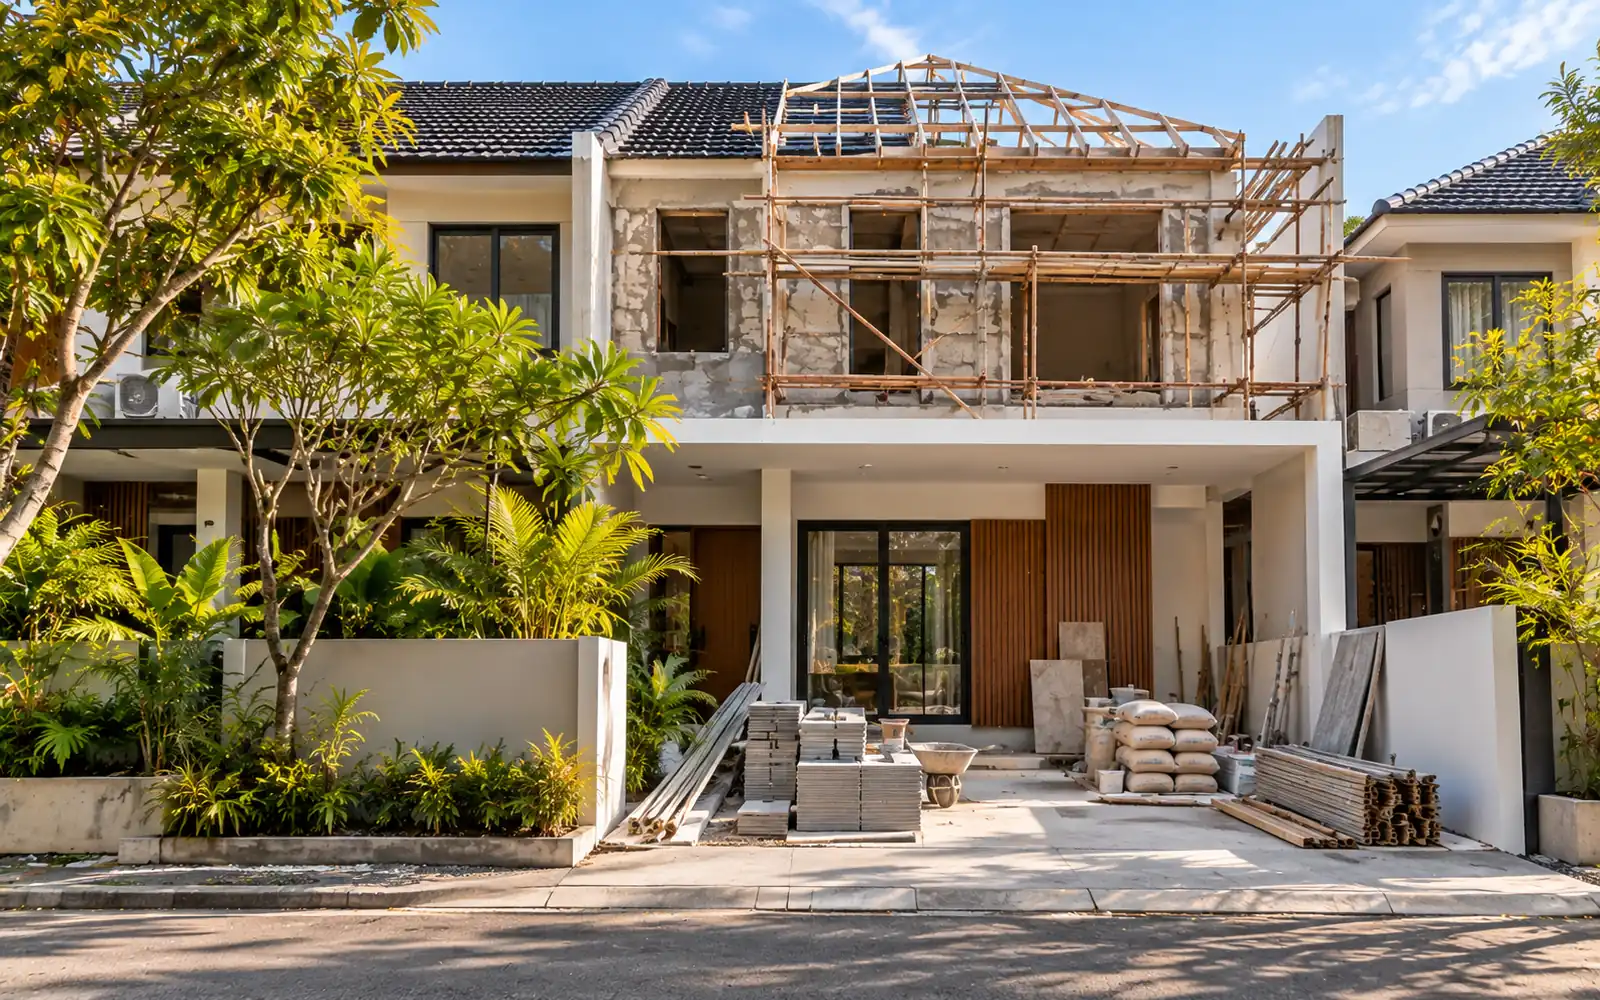
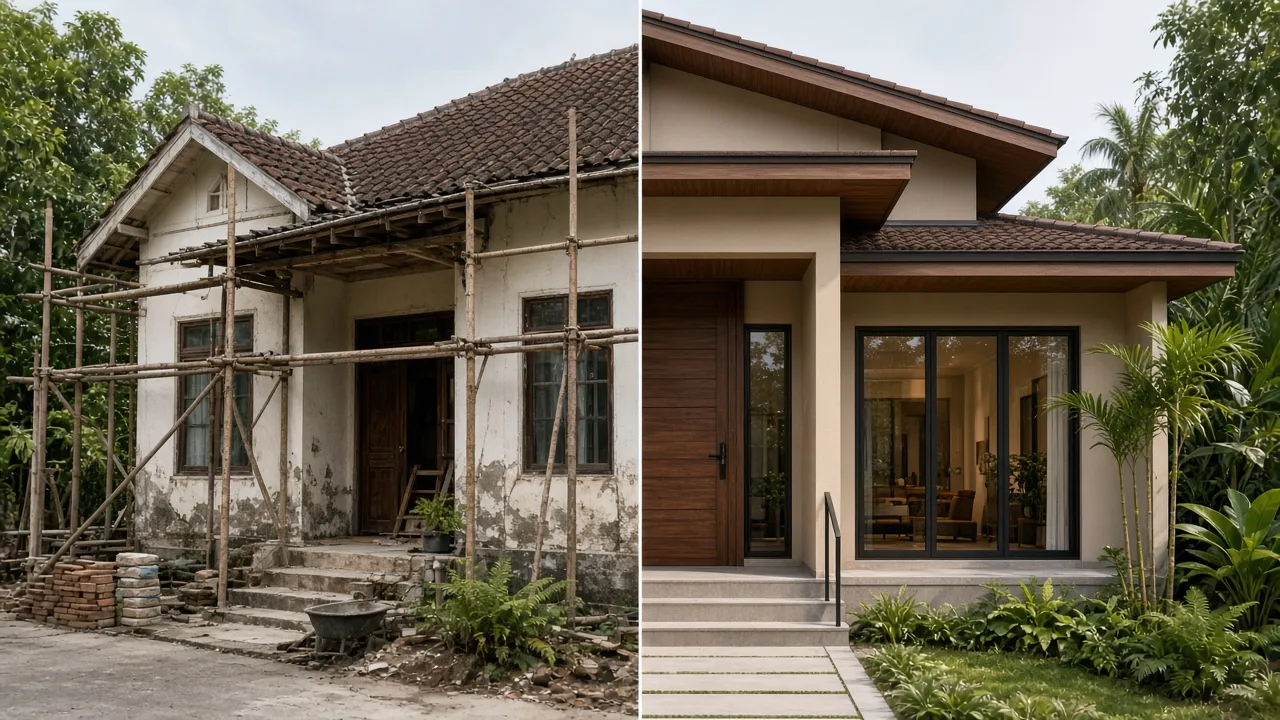
Sebelum menambah lantai, pondasi dan kolom lantai bawah harus dicek kemampuannya menahan beban baru.
"Two-storey renovation" can mean two jobs with very different costs. One is adding a second floor to an existing single-storey house. The other is renovating a house that already has two floors: replacing the roof, refreshing the facade, changing the layout, or a full overhaul.
This guide covers both: rates per m², cost by trade, structural checks you must not skip, budget examples, permits and a checklist before you sign.
Scenario 1: adding a second floor
Adding a floor is structural work. You are not just building new rooms; you are making sure the old building can carry them.
MEETS rates for a second-floor extension:
- Standard: Rp5,500,000/m²
- Premium: Rp7,000,000/m²
- Signature: Rp9,500,000/m²
The catalogue example puts a 40 m² addition on Standard at about Rp220 million. The package covers a structural review, new structure and upper-floor finishes, starting from the existing building rather than empty land. The final price follows the existing condition after a survey.
Market comparison (general estimates):
- A new floor generally follows two-storey build rates, about Rp4–7.5 million/m², plus possible strengthening of the ground floor if the house was not designed for two storeys.
- One Jakarta contractor quotes about Rp5.5 million/m² including demolition, standard materials and labour, and recommends a 15% contingency.
- Stairs are usually priced separately.
Structural checks before adding a floor
This is what most affects cost and safety. Before the upper floor is designed, make sure:
- Foundations can take the extra load. Houses planned for two storeys from the start usually have pad footings.
- Ground-floor columns and beams are strong enough, ideally with starter bars left for extending columns upwards.
- The building shows no structural cracking, settlement or corroded reinforcement from leaks.
If any of these fail, strengthening is needed. As a market guide, foundation strengthening runs about Rp1–1.8 million per point and reinforced concrete columns about Rp1.5–3 million per point. The number of points is only known after a structural assessment. Never skip it to save money; the stakes are the safety of your family and neighbours.
Scenario 2: renovating a house that already has two floors
For an existing two-storey house, cost depends heavily on scope. MEETS benchmarks for common jobs:
- Full home renovation: Standard Rp4,500,000/m², Premium Rp6,500,000/m², Signature Rp9,500,000/m². Covers design consultation, structural assessment, selective demolition, and interior and facade finishes. Example: 80 m² on Standard is about Rp360 million.
- Roof renovation: Standard Rp420,000/m², Premium Rp550,000/m², Signature Rp800,000/m². Frame review, structural repair if needed, waterproofing and roof covering. Example: 80 m² on Standard is about Rp33.6 million.
- Facade renovation: Standard Rp550,000/m², Premium Rp1,200,000/m², Signature Rp2,500,000/m². Can include wall finishes, canopies, railings and opening details. Example: 30 m² on Standard is about Rp16.5 million.
- Feature staircase: Standard Rp15 million, Premium Rp30 million, Signature Rp65 million per unit, to turn an old stair into a focal point.
Cost by trade (market ranges)
If you want to build your own bill of quantities or check a quote, these general ranges from one contractor are a starting point:
- Light demolition (ceilings, tiles, partitions): Rp80–150k/m².
- Medium demolition (brick walls and floors): Rp150–250k/m².
- Heavy demolition (structure and concrete slabs): Rp250–400k/m².
- First-floor concrete slab: Rp900k–1.3 million/m².
- Brick wall, render and skim: Rp180–300k/m².
- 60×60 granite tiles: Rp300–500k/m².
- Gypsum ceiling on hollow frame: Rp160–250k/m².
- Light-steel roof with sand-coated metal tiles: Rp400–700k/m².
- Electrical installation: Rp80–150k/m²; clean and waste water Rp100–200k/m².
- Interior paint: Rp35–60k/m²; exterior Rp45–75k/m².
The same source says structural strengthening can take 30–40% of a major renovation budget, and puts a realistic two-storey renovation at about Rp2.5–4.5 million/m² depending on materials and structural changes. That is for partial renovation; a full overhaul to new finishes usually costs more.
Structural options for the upper floor
There are two common approaches, and the choice affects cost and the load on the old structure.
Reinforced concrete slab. The most common in homes. Strong, quiet underfoot and suitable for upstairs bathrooms. The downside is weight, so ground-floor foundations and columns must be truly ready. Pouring also makes the house hard to live in for a while.
Steel-framed floor with lightweight decking. Lighter and relatively quick to install, so it is sometimes chosen when the old structure has limited capacity. It needs care with vibration, sound insulation and corrosion protection, plus careful waterproofing in wet areas.
The best option depends on the structural assessment, how the upper rooms will be used and your budget. Ask the contractor to explain the technical reason for their recommendation, not just the price.
Details that get forgotten when adding a floor
- Electrical capacity. Extra rooms mean new lights, sockets and AC. Market sources suggest considering a supply upgrade at the same time.
- Water pressure. An upstairs bathroom may need a higher water tank or a booster pump.
- Slab and balcony waterproofing. Membranes on the slab, balconies and upstairs wet areas should be tested before finishes cover them.
- Old roof to new wall joints. These leak easily if gutters and flashing are not detailed properly.
- Railings and safety. Stairs and balconies need solid handrails, especially with young children or elderly family.
- Light and ventilation. A new floor can darken the ground floor; consider openings or a void.
- Neighbours. Party walls, concrete splatter and working hours should be discussed early.
Saving money without compromising safety
- Do not save on structure, strengthening or waterproofing. They are the most expensive things to fix later.
- Use Standard finishes first for rarely used rooms, then upgrade over time.
- Keep the stair position and pipe runs where possible to reduce demolition.
- Combine roof and facade work in one contract so mobilisation and scaffolding happen once.
- Settle the design before starting. Mid-project changes almost always add cost.
What affects the cost most
- How ready the old structure is. Strengthening can be the biggest and least predictable item without a survey.
- Area of the new floor or renovated space.
- Slab and roof type. A concrete slab is heavier than a steel-framed floor, and each has different structural consequences.
- Stair position. Moving stairs means opening and closing floor slabs.
- An upstairs bathroom. Adds plumbing, waterproofing and drainage runs.
- Access. Narrow lanes make deliveries and concrete pours harder.
- Living in during works. Phased work in an occupied home needs protection and extra time.
- Finish level. The jump from Standard to Premium or Signature comes from floors, sanitaryware, frames and facade details.
Budget examples
Example A: a Type 45 house with a 40 m² second floor (Standard).
- Second-floor extension: 40 m² × Rp5.5 million = Rp220 million.
- Standard feature staircase: Rp15 million (if stairs are not already in the agreed design).
- Structural strengthening: depends on the assessment; market guide Rp1–1.8 million per foundation point and Rp1.5–3 million per column point.
- A 10–15% reserve for site findings.
With a 15% reserve, the starting budget is about Rp270 million before strengthening and tax. Check whether the quote includes VAT.
Example B: full renovation of a 120 m² two-storey house (Standard).
- 120 m² × Rp4.5 million = about Rp540 million.
- For comparison, building a new 120 m² two-storey house on the MEETS Standard table is about Rp659 million, before demolishing the old one.
If the old structure is sound, full renovation is usually cheaper. If it has problems and much must be demolished, the gap narrows. Our guide on renovating or rebuilding helps you decide, and build cost per m² has the full two-storey table.
How to read a two-storey renovation quote
A good quote for adding a floor or a major renovation should separate these items so you can compare contractors:
- Preparation and protection: scaffolding, protecting occupied areas, debris removal.
- Demolition: what is removed, in m² or units.
- Structural strengthening: number of foundation and column points, the method, and assumptions where things are not yet opened up.
- New structure: slab or floor, columns, beams and ring beams.
- Roof: frame, covering, gutters and the joint to the old roof.
- Finishes: floors, walls, ceilings, paint and frames, with brands and series.
- Installations: power, clean water and waste, including connections to existing services.
- Exclusions and assumptions.
If a quote gives only one per-m² number with no detail, ask for the itemised version before deciding.
Permits: PBG for building alterations
Under Government Regulation 16/2021, a building approval (PBG) is required before building, altering, extending, reducing or maintaining a building, applied for through the SIMBG system. Adding a floor is clearly an alteration. When finished, the building needs a certificate of fitness (SLF) before use. Unpermitted buildings risk administrative sanctions up to demolition. Ask whether your contractor handles the PBG.
Can you stay in the house during works?
For partial jobs such as the facade or roof, often yes, with work zones arranged. For adding a floor, especially while the roof is removed and the slab is poured, the house is hard to live in comfortably and safely. Many families move out during the structural phase and return for finishing. Agree the sequence early, because it affects schedule and cost.
Steps for a two-storey renovation
- Define your needs. How many extra rooms, whether there is an upstairs bathroom, and where the stairs go.
- Survey and structural assessment. Foundations, columns, beams and general condition.
- Design and working drawings. Including details of old-to-new structural connections.
- Bill of quantities and quote. Separate structure, strengthening, finishes and extras.
- PBG application.
- Construction. Demolition, strengthening, new structure, roof, then finishes.
- Handover and SLF.
Common mistakes
- Adding a floor without a structural assessment.
- Counting only the new floor area and forgetting stairs, strengthening and roof repairs.
- Not planning water and power runs to the upper floor early.
- Neglecting slab waterproofing and the joint between old roof and new walls.
- Skipping the PBG.
- No contingency.
Checklist before you start
- A written structural assessment.
- Working drawings for the upper floor, stairs and structural connections.
- A bill of quantities separating strengthening from new work.
- A temporary housing plan if needed.
- Clarity on the PBG.
- Progress-based payments and written warranty.
- A 10–15% contingency.
Renovating with MEETS
Every MEETS renovation starts with a survey of the existing building, followed by a quote with written scope and specification. Payments follow progress: 30% down, then 17.5% at each of 25%, 50%, 75% and 100% physical progress on handover. Structural warranty is 5 years, finishes and installations 2 years from handover.
One portfolio example is Veteran House Bintaro, a facade and interior renovation of a home that stayed occupied throughout. Read about our home renovation service, try the estimate calculator, or send photos of your house and plans via WhatsApp 0811-1532-118.
Related guides
If this topic overlaps with what you need, continue with:
Common questions
What does adding a second floor cost per m²?
At MEETS, a second-floor extension starts at Rp5.5 million/m² (Standard), Rp7 million (Premium) and Rp9.5 million (Signature). General market ranges are about Rp4–7.5 million/m², before any structural strengthening.
What does a full two-storey renovation cost?
MEETS full home renovation starts at Rp4.5 million/m² on Standard. For a 120 m² house, a starting figure is about Rp540 million, final after a survey.
Can every house take a second floor?
No. Ground-floor foundations, columns and beams must carry the extra load, or be strengthened first. A structural assessment is essential before design.
Is it cheaper to renovate or rebuild a two-storey house?
If the old structure is sound, renovation is usually cheaper. For comparison, a new 120 m² two-storey house on the MEETS Standard table is about Rp659 million, before demolition.
Do I need a permit to add a floor?
Yes. Under Government Regulation 16/2021, altering or extending a building needs a PBG before construction, and an SLF before use.
How much contingency should I keep?
Typically 10–15% of the works, because renovations often uncover hidden problems such as corroded steel or foundations needing strengthening.
Other articles
Swipe right to see more guides.
From the guide to the build
Pick a relevant design, assemble your project, then ask MEETS to set the next step.