
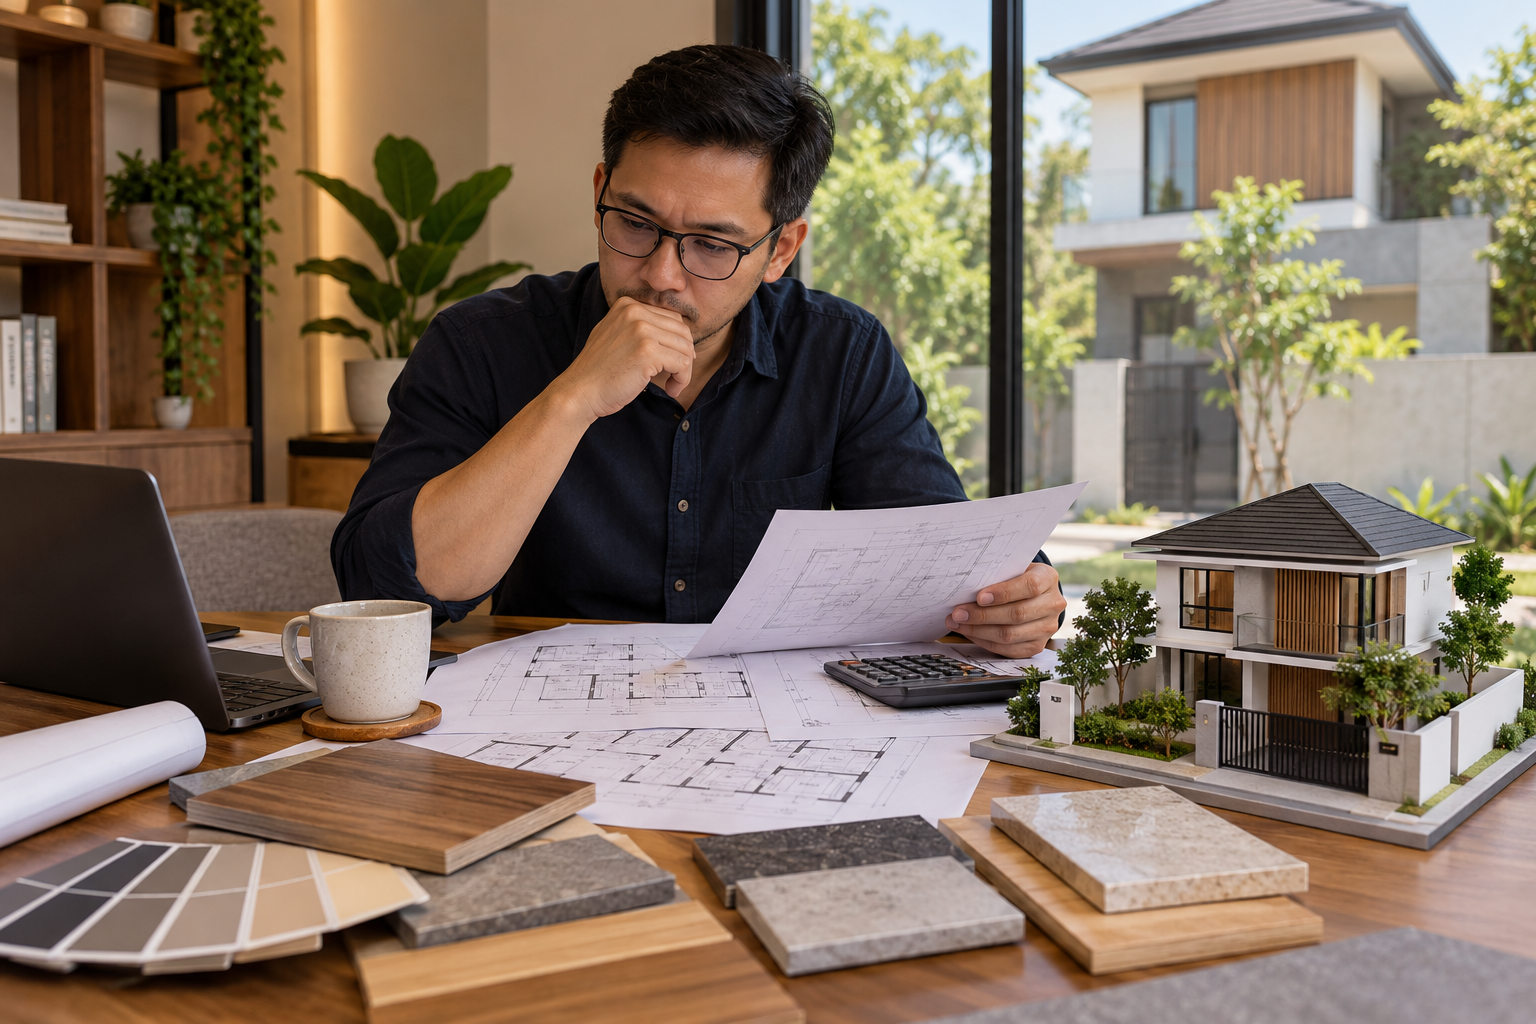
House building costs
How to Estimate the Cost of Building a House in Indonesia
Learn the factors that shape a house-building cost estimate, from floor area and structure to materials, finishing, and site conditions.
Building a house needs a realistic cost plan from the start. A cost per square metre is a useful starting point for a budget. It is not the final price of a project.
This guide explains the parts of a house-building cost, how to make an early estimate, and what to check before you set a budget.
How much does it cost to build a house?
There is no single number that fits every house.
Two houses with the same floor area can cost different amounts because the specification, design, structure, site, and finish level are different.
A 150 m² house with a simple design, a compact form, and standard finishes needs a different budget from a 150 m² house with long structural spans, large openings, custom furniture, a complex facade, and premium materials.
The more useful question is not only "What is the cost per m²?" It is "For my floor area, design, specification, location, and rooms, what is a realistic project estimate?"
1. Floor area is the starting point
Floor area is one of the main factors in a cost estimate.
A larger floor area means more work for structure, walls, floors, ceilings, the roof, services, finishes, and the rest.
Land area and floor area are not the same thing.
A 10 × 20 metre plot is 200 m². That does not mean the whole plot is built on.
Part of the land may be used for:
- a garden
- a carport
- a terrace
- a back yard
- a service area
- a pool
- a void or courtyard
- vehicle access
Before you calculate cost, decide the floor area that will actually be built.
2. The number of storeys changes the cost
A single-storey house and a two-storey house cannot be compared on total floor area alone.
A multi-storey building needs a different structural system, including:
- foundations
- columns
- beams
- floor slabs
- stairs
- the roof structure
- waterproofing in certain areas
A two-storey design can also need extra work for services and movement between floors.
A two-storey house is not always more expensive in every case. How efficiently the land is used, the building form, and the overall design still have to be counted.
3. Form and design complexity
Architectural design has a large effect on construction cost.
A house with a simple mass is usually easier to build than a house with many corners, level changes, long spans, cantilevers, or custom detail.
Elements that can add complexity include:
- a facade with a lot of detail
- large openings
- a complex roof form
- a void
- a cantilever
- a custom stair
- a skylight
- a pergola
- built-in furniture
- a ceiling with special detail
- custom metalwork
- custom stonework
A design should not be judged on looks alone. How it will be built needs to be considered from the start.
4. Building structure
Structure is an important part of the cost because it decides how the building stands and how loads reach the ground.
Structural need can be affected by:
- the number of storeys
- room spans
- building form
- soil conditions
- the construction system
- building loads
- the surrounding conditions
This is one reason site conditions and soil information matter before a construction cost can be set more accurately.
5. Materials and finishes
Material choices can create a large cost difference.
Examples:
- floor type
- sanitary fittings
- a kitchen countertop
- doors and windows
- glass
- paint
- facade material
- roof material
- ceiling
- lighting
- hardware
- built-in furniture
Two houses can share the same architectural design and still cost different amounts because the material specification is different.
A budget should be turned into a clear specification level, not only a total number.
6. Mechanical, electrical, and plumbing work
A house cost is not only structure and finishes.
MEP systems also have to be counted, including:
- electrical installation
- the electrical panel
- light points
- power outlets
- clean water
- waste water
- sanitation
- pumps
- a water heater
- air conditioning
- exhaust
- data cabling
- security
- other special needs
The more complex the house, the larger the installation work.
MEP needs should be discussed at the design stage, not after construction has started.
7. Site conditions and location
The project location can change the construction cost.
Points to watch include:
- soil conditions
- the slope of the land
- access to the site
- road width
- access for construction vehicles
- the neighbourhood
- available utilities
- the existing building, if this is a renovation
- site preparation
A house that looks simple on paper can still need extra work if the site is complex.
8. Access to the site
Project access often does not show on the design drawings, but it can affect how the work is carried out.
A narrow street or a dense neighbourhood is a typical example.
Material delivery, worker access, material storage, and removal of construction waste all have to be planned.
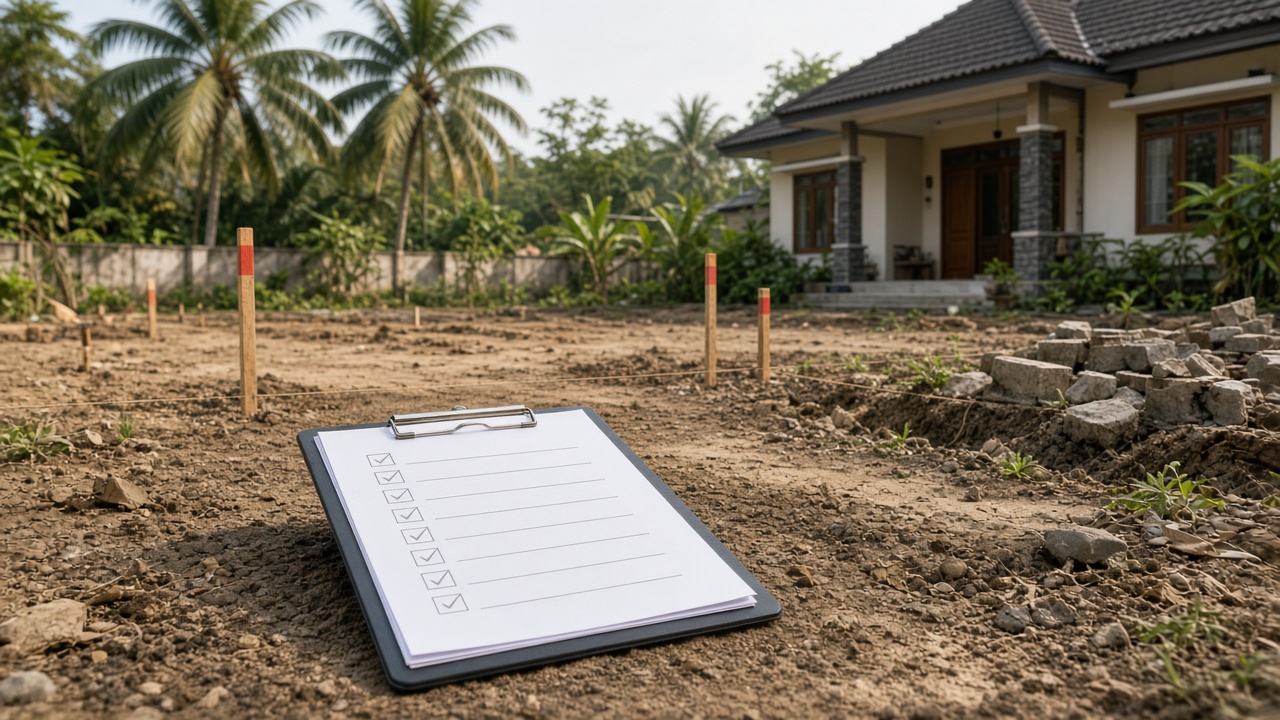
A site survey is an important step before a more final construction quotation.
9. What are the parts of a house-building cost?
Construction work is usually grouped like this:
Preparation
Setting up the work area, setting out, mobilisation, and other early work.
Structure
Foundations and the main structural elements.
Architecture
Walls, floors, ceilings, doors, windows, the facade, and other architectural elements.
Roof
The roof structure, the covering, and supporting details.
MEP
Mechanical, electrical, plumbing, and related installations.
Finishes
Paint, material finishes, sanitary fittings, hardware, and other completion work.
External work
Depending on the project, this can include a carport, fence, landscape, garden, drainage, and outdoor areas.
Not every project needs every component at the same specification level.
10. A simple way to make an early estimate
At the start, you can use:
Cost estimate = floor area × an assumed construction cost per m²
That result is still an early estimate.
If the building is 150 m², you can test a few cost scenarios to see whether the house plan fits the budget.
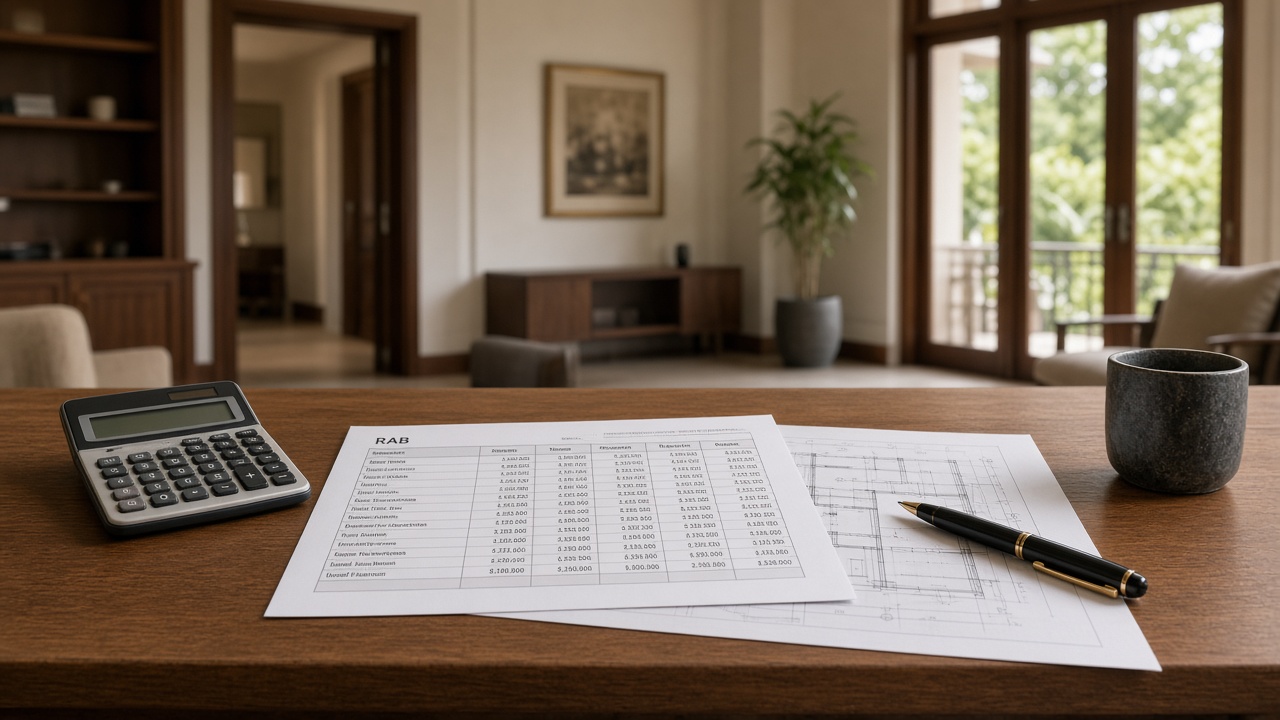
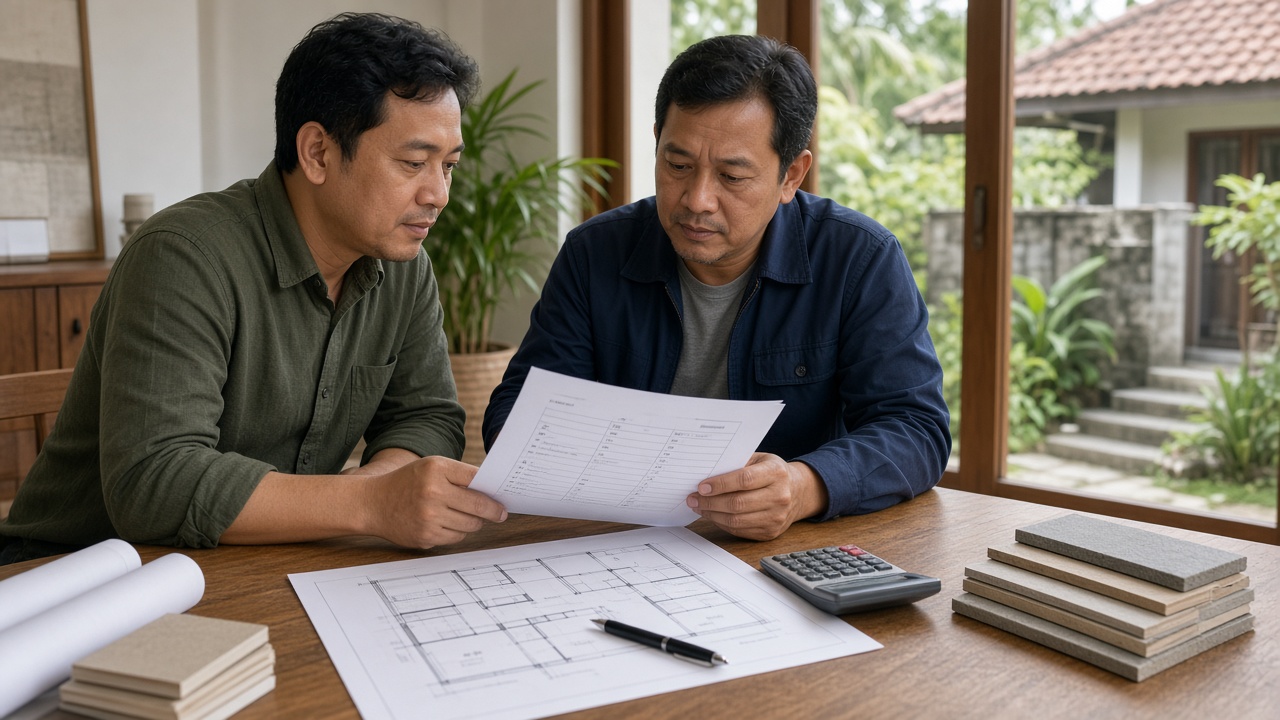
Once the concept, specification, location, and site conditions are clearer, that estimate can be developed into a more detailed calculation through a bill of quantities (RAB).
11. What is an RAB?
An RAB, a bill of quantities and cost plan, breaks the cost down by the work and materials required.
It helps a homeowner see where the budget will go.
Instead of only knowing "this house needs a certain amount", you can see the work packages that make up the number.
An RAB also helps when the design or specification changes, because the effect can be compared with the budget.
12. Why an early estimate is not a contract price
An early estimate is based on the information available at that stage.
As more information arrives, the number can change.
A survey might find that:
- the soil is different from the first assumption
- material access is harder
- existing work has to be demolished
- the structural need has changed
- the material specification has changed
- MEP needs have grown
- the area or the design has changed
An estimate on the website, or at the start of a consultation, should be read as a budgetary estimate, not a final contract price.
13. Common mistakes when budgeting a house
Using only area × price per m²
This is too simple if it is treated as the final number.
Leaving no room for change
Needs can change during construction. A budget should not be so tight that there is no room to adjust.
Choosing materials too late
Some materials affect design detail, dimensions, structure, and installation work.
Ignoring site conditions
Photos or a description from the owner are not always enough to understand the project.
Focusing only on the lowest price
Construction price has to be read together with the specification, the method, material quality, duration, and what the scope includes.
14. When should a site survey happen?
A site survey becomes more important once the plan is more concrete.
The survey can check actual dimensions, access, the neighbourhood, any existing building, utilities, and site conditions before a more detailed plan and quotation.
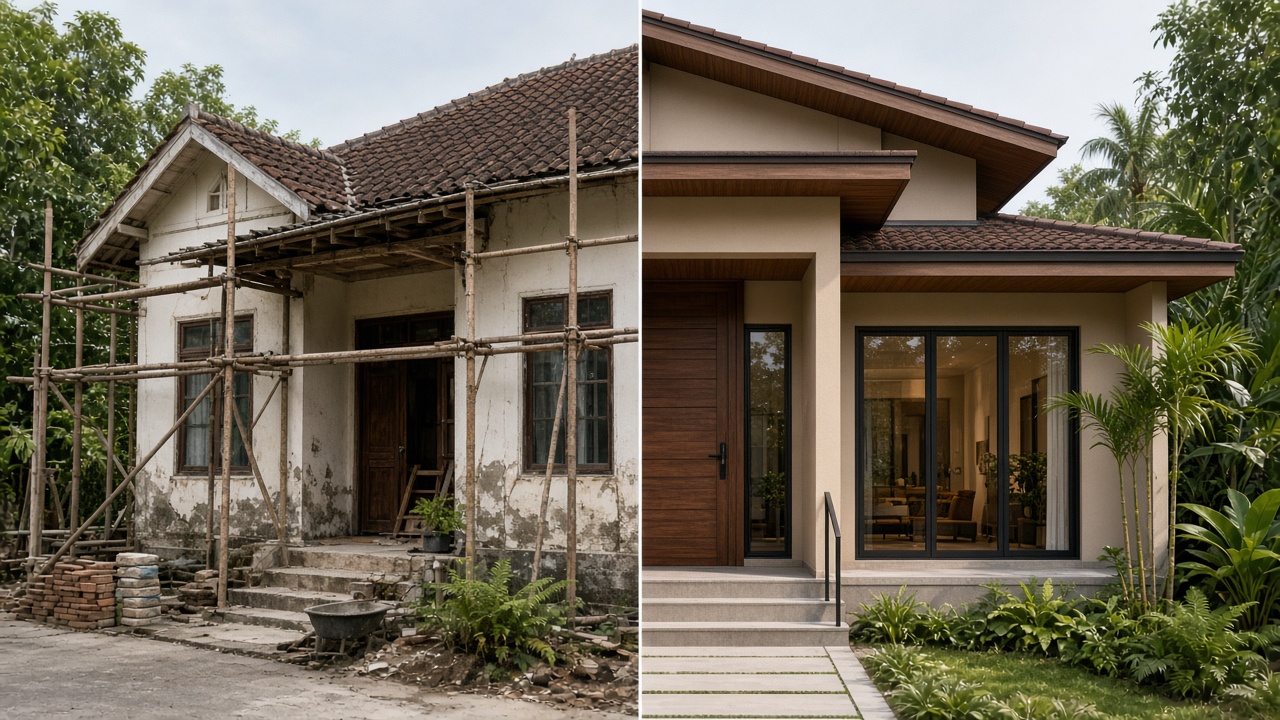
For a new build or a renovation, conditions on the ground need to be part of the design and cost decision.
15. What should you prepare before asking for an estimate?
To make the conversation more useful, prepare:
- the project location
- the plot size
- an approximate floor area
- the number of storeys
- the number of rooms
- the rooms you need
- design references
- the architectural style you prefer
- a budget range
- special requirements
- the existing building, if this is a renovation
The clearer the first information, the easier it is for the project team to understand what you need.
Conclusion
Calculating the cost of building a house is more than looking up a price per square metre.
Floor area, storeys, design, structure, materials, finishes, MEP, soil, site access, and special requirements can all change the cost.
Use a per-square-metre estimate as a first step to see whether a concept fits the budget. Then continue with design, a site survey, a specification, and an RAB so the project picture is more measurable.
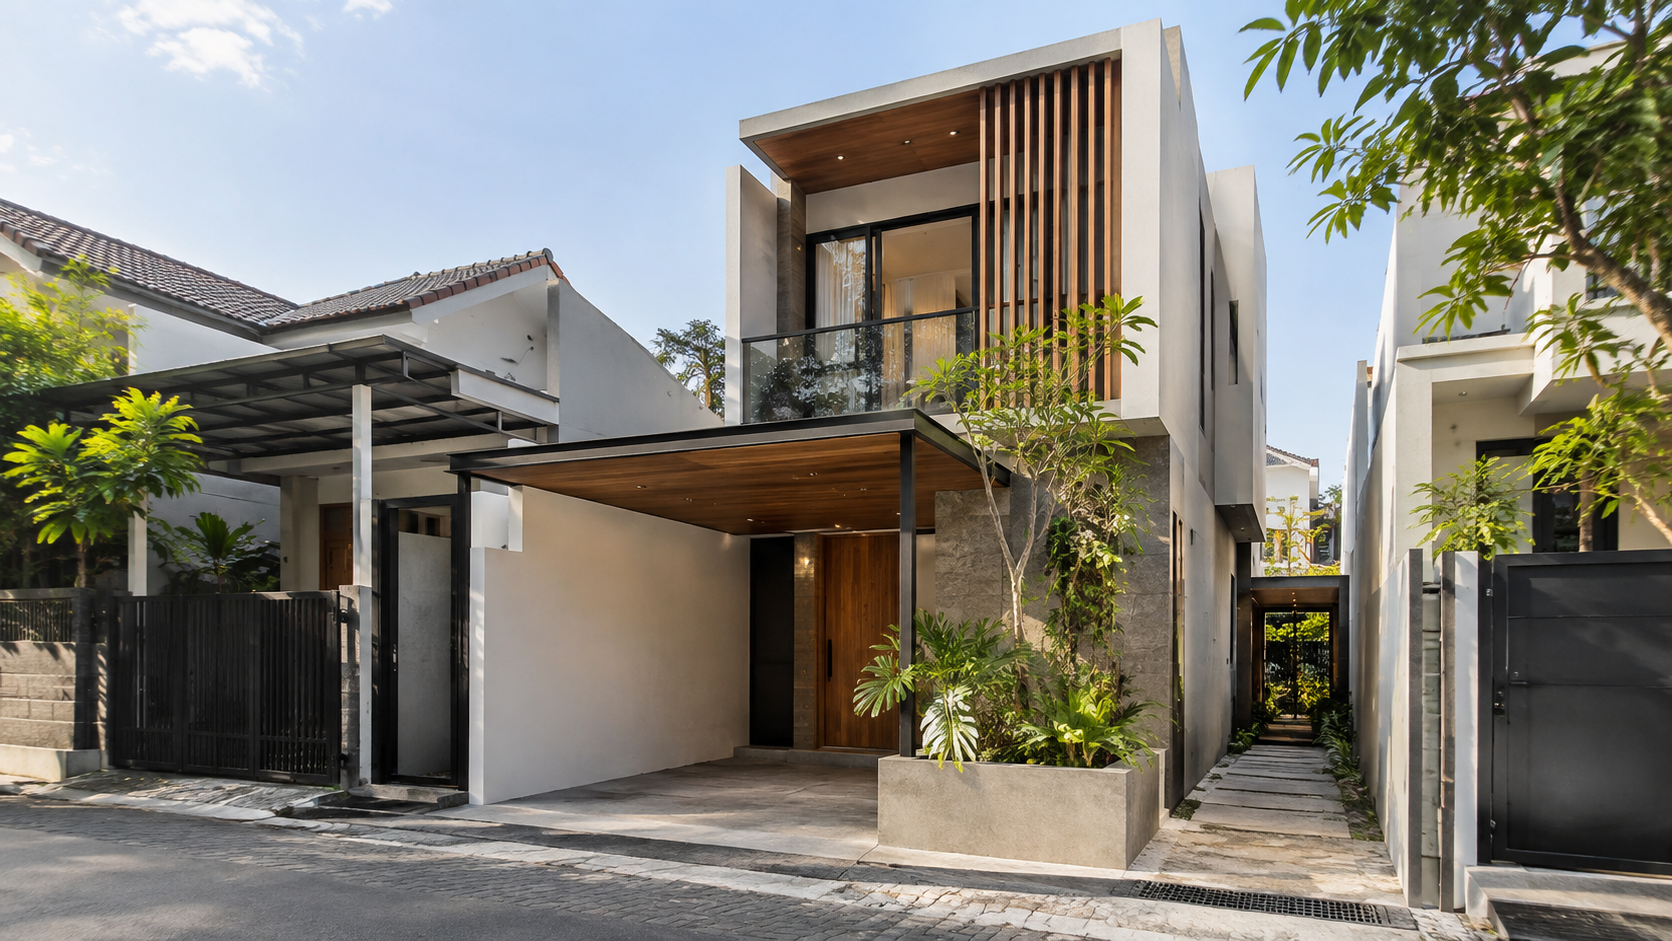
If you already have land and want to start counting the project, look through the house designs on MEETS, then discuss design adjustments, room needs, and a project estimate for your site.
Note: Estimates shown by MEETS are a starting point. A final quotation needs a project discussion and fuller information about the site.
Other articles
Swipe right to see more guides.
From the guide to the build
Pick a relevant design, assemble your project, then ask MEETS to set the next step.