
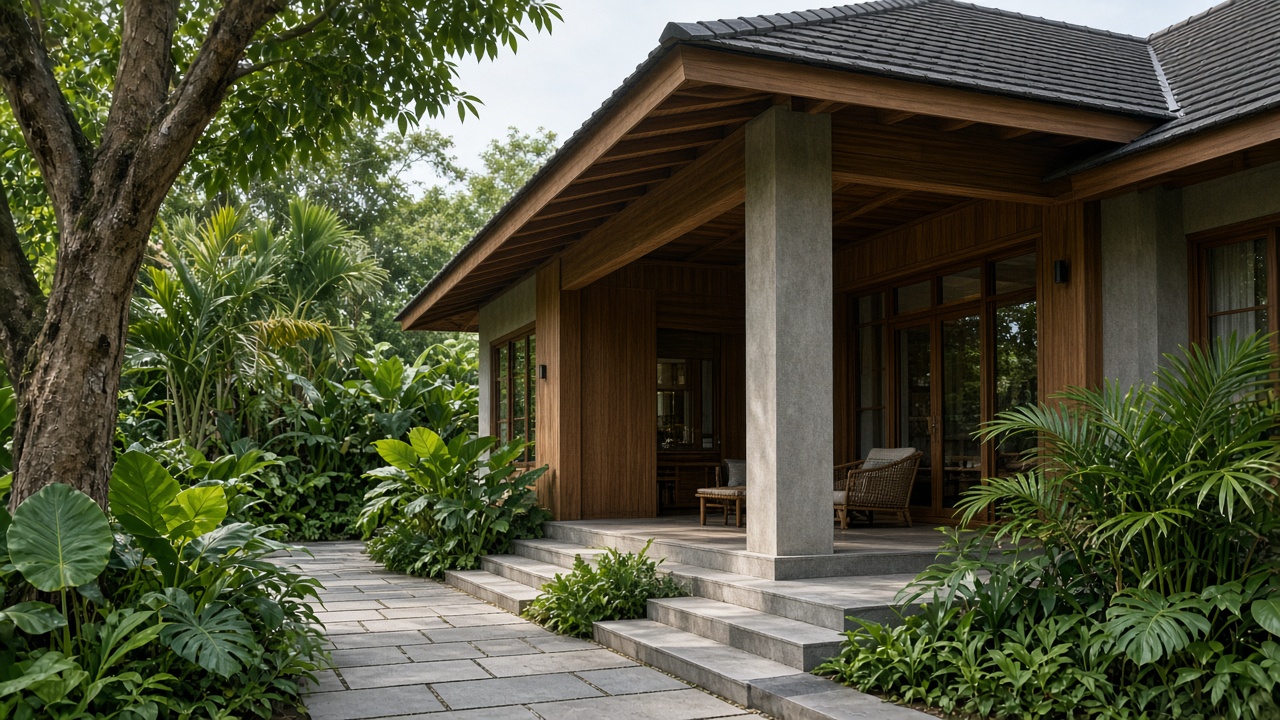
House design
Modern Tropical Houses: Design Principles for Indonesia’s Climate
Understand modern tropical house principles for Indonesia: shading, ventilation, daylight, materials, and how indoor rooms connect to outdoor space.
A modern tropical house is not only a house with natural colour, green plants, a wide roof, or timber on the facade.
What matters more is how the design responds to a tropical climate: sun, rain, humidity, ventilation, daylight, privacy, and how the occupants live.
In Indonesia, a tropical approach can sit with a modern architectural language so the house looks clean and still considers everyday comfort.
What is a modern tropical house?
A modern tropical house joins modern architectural character with strategies that suit a tropical climate.
The modern character can show through:
- a simple form
- clean lines
- exposed materials
- large openings
- open rooms
- minimal detail
- a visual link between rooms
The tropical approach can show through:
- protection from the sun
- ventilation
- eaves and canopies
- daylight
- transition spaces
- planting
- suitable materials
- an indoor-outdoor connection
A modern tropical house is not only a visual style. It is a design approach that takes the environment into account.
1. Building orientation
One of the first things to watch is how the building faces the sun.
The sun's position affects:
- heat gain
- the need for shade
- daylight
- room comfort
- where openings sit
- how outdoor space is used
The right orientation helps decide which rooms get morning light, which need protection from afternoon heat, and how openings and shade are placed.
Every site is different, so orientation should be read from the actual plot.
2. Cross ventilation
Cross ventilation uses openings on sides that let air move through a room.
In simple terms: air enters, passes through the room, and leaves.
The aim is air movement and comfort.
It does not mean every house needs a large window on two sides.
The building position, neighbours, privacy, wind direction, the room layout, and the neighbourhood all have to be considered.
Openings should be part of the room planning, not an element added at the end.
3. The right openings
Windows and doors are not only a visual element.
Openings affect:
- light
- air
- view
- privacy
- heat
- the indoor-outdoor connection
A large opening can give a good view and attractive light, and it can also increase heat if it is not planned.
Size and position need to work with shade, orientation, and what the room is for.
4. Shade and protection from the sun
Protection from direct sun is an important part of a tropical house.
Elements that can be used include:
- an overhang
- eaves
- a canopy
- screens
- a secondary skin
- a pergola
- vertical fins
- plants
Shade is not only decoration.
Its position should follow where the sun arrives and the character of the opening.
A good design looks for a balance of daylight, view, heat, and privacy.
5. Eaves and the roof
Rain is an important part of house design in Indonesia.
Eaves or an overhang can protect openings and certain areas from rain and sun.
The roof form also has to consider:
- how water runs
- drainage
- gutter detail
- maintenance
- roof ventilation
- access for upkeep
A tropical roof does not have to be a traditional shape.
A modern roof can still respond to rain and heat.
6. Daylight
A modern tropical house can use daylight so rooms feel brighter and more open.
Daylight can enter through:
- windows
- glazed doors
- a skylight
- a clerestory
- a courtyard
- a void
More light is not always better.
Light that is too strong can increase heat and glare.
Daylight needs to be controlled through orientation, opening size, shade, materials, and the room layout.
7. Courtyards and open space
A courtyard can be a useful strategy when the land and the room programme suit it.
A courtyard can work as:
- a source of light
- a green area
- a transition space
- a view from inside
- a private outdoor area
On a tighter plot, open space can be smaller: an inner garden, a lightwell, or a small garden.
8. Indoor and outdoor connection
One attractive character of a tropical house is the link between inside and outside.
For example: living room, terrace, garden. Or dining room and courtyard.
That link can make the house feel larger without adding floor area.
Transition elements such as a terrace, pergola, balcony, and overhang can connect indoor and outdoor space.
9. Materials for a tropical house
Materials should not be chosen for looks alone.
Consider:
- weather resistance
- humidity
- maintenance
- sun exposure
- cleaning
- availability
- how they are installed
Natural materials such as timber or stone can give a tropical character, and they still have to suit the site and the maintenance they need.
Modern materials such as concrete, metal, glass, and a stone finish can be combined for a tropical contemporary look.
10. Colour and texture
Modern tropical houses often use a palette drawn from the surroundings:
- white
- beige
- grey
- earth colours
- natural timber
- stone
- the green of planting
There is no rule that a tropical house must always use natural colour.
What matters more is the relationship between colour, material, light, landscape, and architecture.
11. Landscape is not only decoration
Plants can be part of the design strategy.
Planting can be used to:
- give shade
- form privacy
- soften the edge of the building
- create a view
- form outdoor rooms
- strengthen the house's relationship with its setting
Plant positions also have to consider mature size, water, roots, maintenance, and how close they sit to the building.
12. Privacy still matters
A house with a lot of glass and large openings can look attractive.
A home still needs privacy.
Openings have to consider:
- neighbours
- the street
- public areas
- bedrooms
- bathrooms
- the living room
The response can be a secondary skin, screens, plants, a boundary wall, a change in opening direction, or a courtyard.
The house can still get light and air without giving up privacy.
13. A modern tropical house does not have to be expensive
A tropical character does not always need premium materials or a complex facade.
The more important principles are:
- good orientation
- the right openings
- shade
- ventilation
- transition spaces
- lighting
- suitable materials
Many effective design decisions are made early, while the plan and the building mass can still change.
14. Modern Tropical and Tropical Contemporary
Architectural terms are often used interchangeably.
Modern Tropical usually joins a modern architectural language with tropical design strategies.
Tropical Contemporary can be more flexible and experimental in form, materials, and how rooms relate.
Neither is a fixed rule.
What matters is how the principles are applied to the site and to the people who will live there.
15. Common mistakes in tropical house design
Relying only on air conditioning
Air conditioning can help comfort. Passive design strategies still matter.
Large glass without shade
A large opening can create heat and glare if it is not designed carefully.
Using plants only as decoration
Landscape should be planned as part of the architecture.
Ignoring the sun's direction
Orientation has a large effect on room comfort.
Designing the roof for looks alone
Drainage, maintenance, rain, and construction detail need to be considered.
Ignoring privacy
Large openings still have to consider neighbours and the street.
16. How do you apply a tropical idea to a modern house?
Start with five questions:
1. Where does the sun come from?
Decide which side needs more protection.
2. Where does the air move?
Find the chances for ventilation and where openings should sit.
3. How is rain managed?
Look at the roof, gutters, drainage, and transition areas.
4. How do people use the rooms?
Connect the rooms that actually need an indoor-outdoor link.
5. How does the house relate to its setting?
Consider view, privacy, landscape, the road, and nearby buildings.
17. A tropical house has to fit the site
No single tropical house design fits every plot.
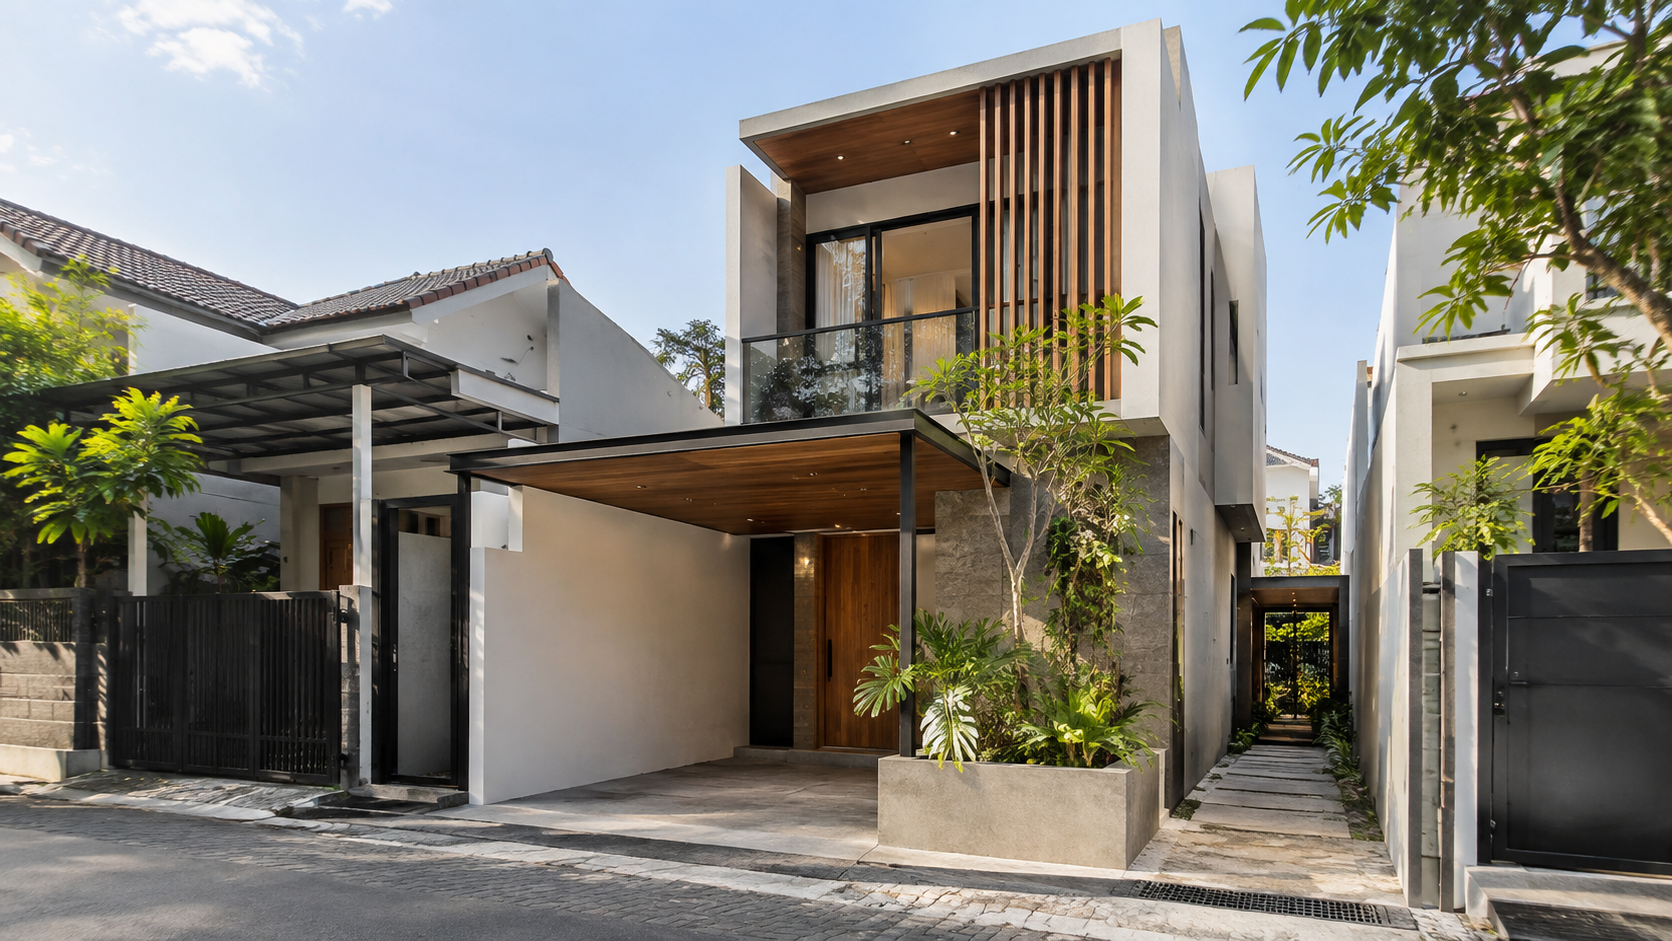
A house on a narrow urban lot needs a different strategy from a house on a large plot.
A house facing a busy road is different from a house facing a garden or a green area.
Use design references as inspiration, not as something to copy as drawn.
Conclusion
A modern tropical house is more than a modern facade plus tropical plants.
A good design considers the relationship between sun, rain, air, openings, shade, materials, landscape, privacy, and how the occupants use the house.
That approach can produce a house that looks modern and also responds to Indonesia's tropical environment.
If you are planning a house, start by understanding the site and the occupants' needs before you lock the final form.
MEETS can help you explore house designs, understand room and component choices, then discuss how the concept can be adjusted to your project and location.
Note: The principles in this article are general. The design has to be adjusted to the site, orientation, neighbourhood, occupants, structure, and the technical requirements of the project.
Other articles
Swipe right to see more guides.
From the guide to the build
Pick a relevant design, assemble your project, then ask MEETS to set the next step.