Working with a contractor
Cafe & Coffee Shop Interior Design: Concept, Layout, and Cost Tips
A practical guide to cafe and coffee shop interior design: concepts, bar and seating layout, shophouse constraints, exhaust, general permits, cost control, and a pre-build checklist.
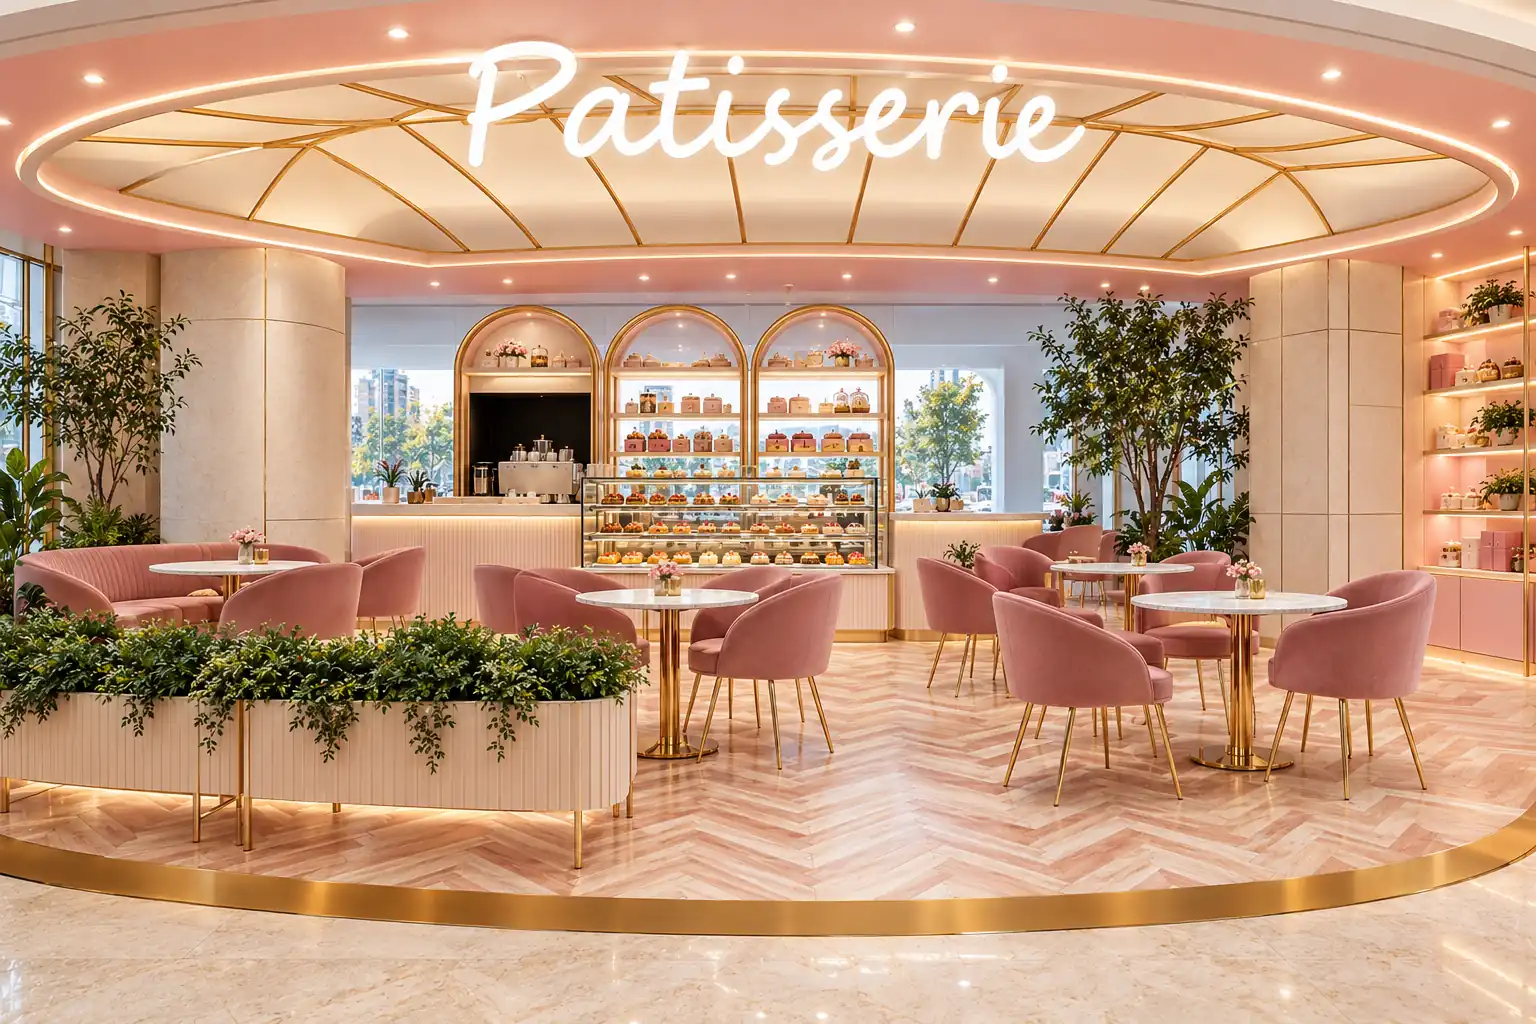
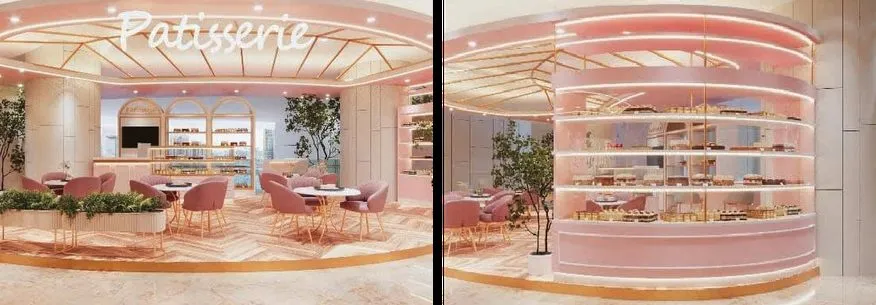
Ilustrasi konsep interior patisserie: seating, lighting, dan display kue membentuk pengalaman pelanggan sejak pintu masuk.
Opening a cafe or coffee shop almost always starts with a picture in your head: a contemporary mood, the smell of coffee, and seats full by late afternoon. What often comes too late is the order flow, bar zoning, staff routes, exhaust, and finishes that survive daily service. Good cafe interior design joins the brand to barista work, instead of pasting a moodboard onto empty walls.
This guide covers coffee shop interior design from concept to a pre-construction checklist. It is practical for owners in Jakarta and Greater Jakarta, including cafes in shophouses (ruko), bakeries, and patisseries. For contractor scope and cafe design services, see the cafe fit-out page. For F&B with a heavier wet kitchen, also compare restaurant fit-out.
Design concepts: contemporary, minimal, industrial, or simple
Before you pick paint colours, decide where the brand sits on the concept spectrum. Four common directions:
Contemporary cafe. Usually prioritises photogenic moments: warm lighting, contrasting materials, photo corners, and seating that looks “full” on camera. The main risk is decor that blocks circulation or is hard to clean. A contemporary look still has to pass an operations test: staff can move, queues do not hit tables, and surfaces are easy to maintain.
Minimal. Few materials, more negative space, and tidy lighting. It suits a simple menu and a calm brand. The challenge is keeping the room from feeling cold or empty at night; a soft texture and one accent material are often enough.
Industrial. Exposed structure, metal, concrete, or brick. Strong for a workshop-like coffee shop. Watch acoustics: hard surfaces bounce sound. Add absorption at the ceiling or in booth seating so conversation stays comfortable.
Simple and cost-aware. Priority on function: an efficient bar, enough seats, durable finishes. This does not mean cheap. It means delaying elements you can add once revenue is stable: an expensive feature wall, fully custom furniture, or layered decorative lighting.
Pick one primary direction. Mixing three styles at once makes the room feel unfocused and complicates material specifications.
Layout and guest vs staff flow
A healthy coffee-shop layout separates guest and staff paths without wasting area.
Guest flow. Door → queue/order → pickup wait → seating or takeaway. Do not let the queue cut the route to the toilet or to tables at the back. In a narrow room, a queue along the bar is often safer than a queue that crosses the middle.
Staff flow. Baristas need access to the grinder, machine, sink, fridge, and storage without weaving through the guest zone. If there is a kitchen or bakery behind, provide a door or corridor that does not open straight into seated guests.
Public vs back-of-house. Clearer boundaries make cleaning and work privacy easier. Dirty racks, bean sacks, and stock cartons should not dominate the main seating view.
Early layouts should use real furniture sizes, not only colour blocks. Chairs with backs need different push-back space than bar stools.
The coffee bar: workflow, utilities, and equipment zoning
The bar is the coffee shop’s “kitchen”. Mistakes at the bar show up every shift.
Work sequence. Arrange from dirty to clean, or from ingredient to cup, according to your SOP. A common pattern: bean storage → grind → brew → milk → serve → dirty drop. Avoid baristas crossing hot equipment just to reach cups.
Utilities. Map water, drainage, power, and data (POS) points before wall finishes are locked. Espresso machines often need power and protection beyond a normal outlet. Align with the MEP technician and equipment supplier before the ceiling closes.
Equipment zoning. Group hot (machine, water boiler), wet (sink, undercounter), and dry (cups, lids, retail beans). Worktops in wet zones must tolerate water; in hot zones, safe clearances to flammable materials need checking.
Front bar vs underbar. What guests see can be photogenic, but the underbar still has to fit waste, cleaning, and daily storage. A design that only looks good above the counter usually fails in week two.
Seating capacity and mix
Capacity is not only “how many chairs fit”.
Seating mix. A blend of two-tops, communal tables, bar stools, and one or two lounge seats is usually more flexible than identical chairs everywhere. Coffee shops with many laptop users need outlets and deeper tables; cafes that rely on fast turnover can use more compact seats.
Circulation. Leave a main path that does not feel tight when staff serve or guests carry trays. Side booths often save chair push-back space.
Capacity vs comfort. Forcing too many chairs hurts the experience and how the room photographs. Slightly more breathing room with full seats beats a crush from soft opening day.
Lighting
Cafe lighting works in three layers:
- General so the room reads clearly and safely.
- Task at the bar and cashier so staff see crema colour, labels, and cash accurately.
- Accent for display, brand walls, or selected tables.
Light that is too cool makes food and drink look washed out; light that is too warm can feel stuffy by day. Test lighting at real operating hours, including when sun enters the facade. Dimmers or separate zones help morning and evening moods without changing lamps.
Materials and finishes that survive operations
A cafe is wet, oily, and cleaned often.
Floors. Choose surfaces that are not slippery when wet, can be repaired in sections, and tolerate sliding chairs. Avoid materials that only look good in a dry showroom.
Walls near the bar. Splash zones need wipeable surfaces. Decorative paint at the order line dirties quickly from hands and milk steam.
Tables and edges. Edges hit by bags and chairs peel first when the spec is too thin. Edge detail often decides furniture life more than laminate colour.
Ceilings. Access to MEP and exhaust still matters. A beautiful ceiling that hides every service hatch becomes expensive at the first repair.
Material specs should live in the bill of quantities and drawings, not only in Pinterest references.
Cafe in a shophouse (ruko): width, stairs, facade, exhaust
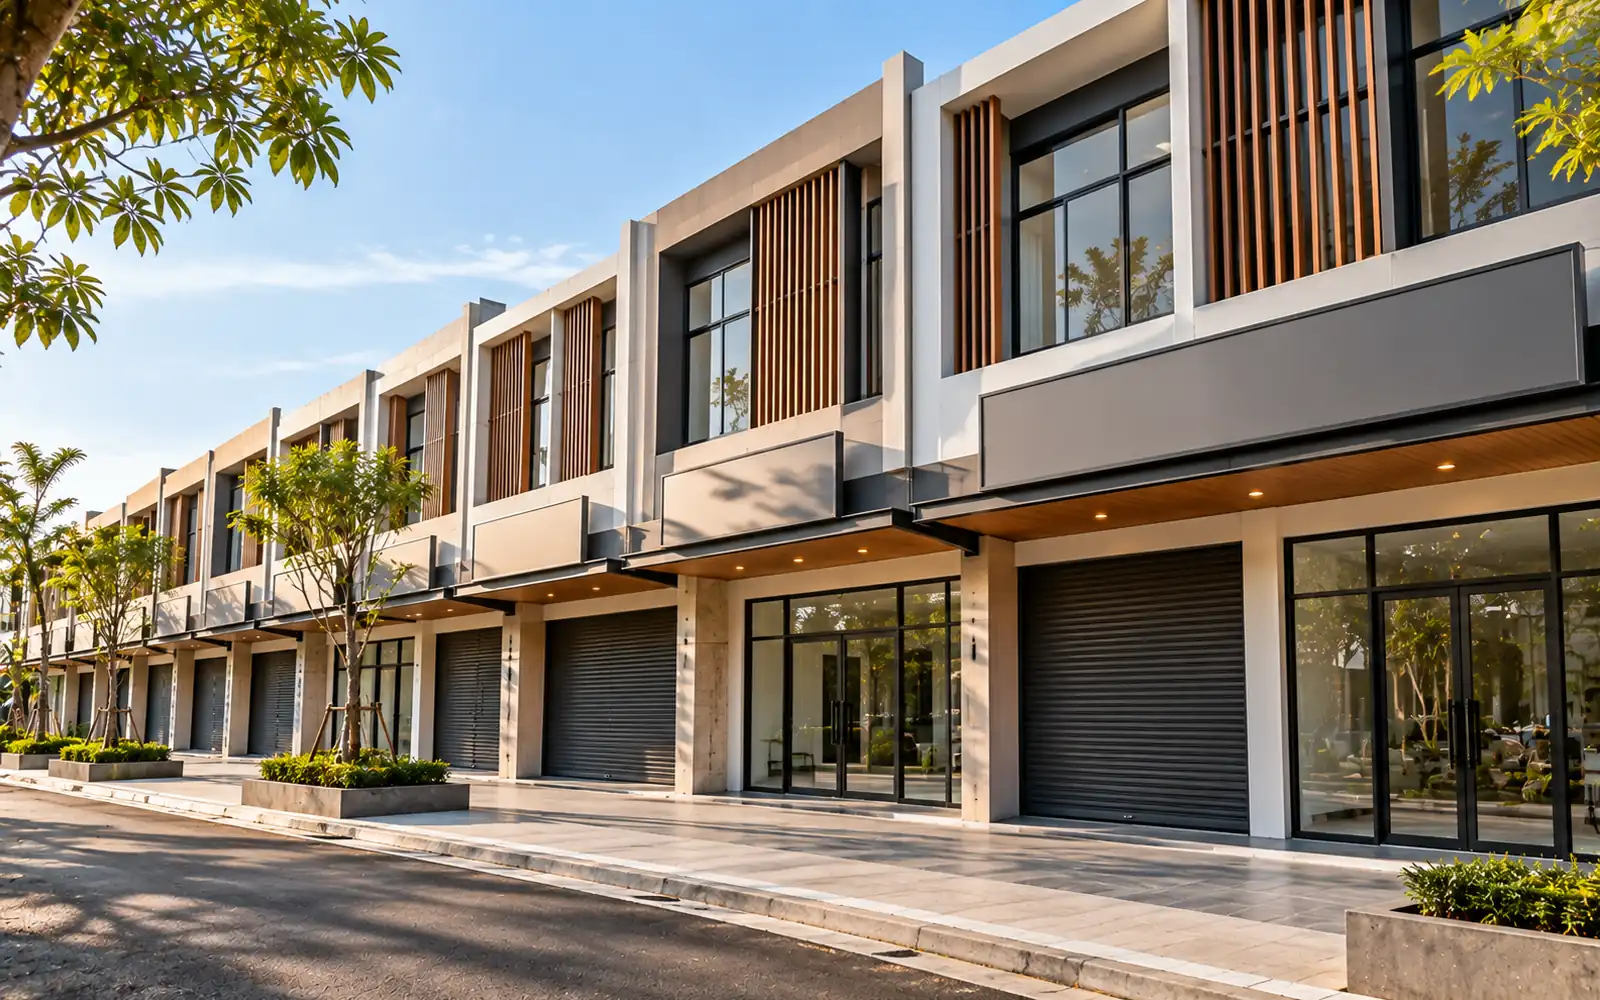
Many Greater Jakarta coffee shops start in a ruko. Cafe interiors in a shophouse face different limits than a mall unit.
Usable width. After walls, columns, and finishes, clear width can be narrower than the leasing advert. Measure on site. A bar along one side is often more realistic than an island in a narrow ruko.
Stairs. A centre stair cuts the trading floor. Decide early whether the upper floor is seating, storage, office, or production. If seating goes upstairs, plan a service route that does not force staff through guests on the steps.
Facade and signage. A ruko lives from the front. Glass, doors, canopy, and the name board must follow complex or local rules. A strong interior does not help if the facade is dark and hard to spot from the street.
Exhaust and ventilation. Smoke, steam, and kitchen or oven smells need an exit path that does not bother neighbouring units. Duct routes often clash with the roof deck, canopy, or outdoor AC units. Survey this; do not assume it from a flat plan.
For new shophouse builds or structural renovation, see also the two-storey ruko cost guide and the ruko catalogue. Interior fit-out for the business is still covered separately on the cafe fit-out service page.
Kitchen, production, and ventilation
Not every coffee shop has a full wet kitchen, but almost every shop has dirty and hot zones.
Kitchen / bakery. Ovens, fryers, or cooktops change exhaust, grease management, and finishes. A patisserie with cold display needs different power and drainage from a pure espresso bar.
Ventilation. Fresh air in and dirty air out must balance. A cafe that relies only on AC without adequate exhaust gets stuffy and leaves smell in the furniture.
Waste and cleaning. Give realistic space for waste, mop, and chemicals. If unplanned, that zone ends up beside an emergency door or the toilet.
Permits and site rules (general guidance)
Rules differ by city, ruko complex, and mall. This guide does not replace official advice.
Owners usually need to confirm:
- Business licensing and activity rules at the location (including hours or cooking limits).
- Building or mall management approval when you are in a managed property: fit-out working hours, loading routes, facade specs, and insurance.
- Power and water capacity versus planned equipment.
- Fire safety and evacuation requirements under local or management rules.
Ask the building manager or local authority before locking facade and MEP design. Do not treat a general article checklist as the official list for your site.
How to control cost without guessing numbers
Cafe renovation cost per square metre is a common search, but generic figures mislead. Existing conditions, exhaust, furniture, and finish grade can make two equal-area cafes land far apart. MEETS does not list a cafe-specific per-m² price in this guide. What helps more is controlling scope.
Prioritise what is hard to change later. MEP, exhaust, wet-area waterproofing, and bar layout cost more if replaced after opening. Wall decor and some loose furniture are easier to phase.
Phasing. Soft opening with complete seating while delaying an expensive feature is often healthier for cash than forcing every item on day one.
Reuse carefully. Keep what still works in the existing building (frames, parts of flooring, AC) only if survey confirms quality and levels. Forcing bad reuse creates double demolition.
Value engineering. Ask for options with equal function, not a blanket “lower every spec”. Swapping one feature item for a simpler grade is safer than flattening all finishes to a weak quality.
Align scope when comparing quotes. Use the same list: bar, seating, MEP, exhaust, facade, furniture, and exclusions. Without that, the cheapest number is usually the narrowest scope.
To prepare an early request, use get an estimate or contact. For an F&B package already in the catalogue, see restaurant fit-out as a scope reference; final cafe figures still follow survey.
Coordinating design, contractor, and equipment suppliers
Cafe projects often involve three parties: the designer or fit-out contractor, the coffee-machine or oven supplier, and the MEP technician. If the three never meet on one drawing, water or power points can miss by centimetres and only show when the machine arrives.
Ask suppliers for machine sizes, service clearances, and utility needs in writing. Put those into working drawings before the bar is fabricated. Final commissioning should include water, power, drainage, and a short run of main equipment, not only a key handover.
For end-to-end cafe design services, the cafe interior contractor page explains scope and how to start. If you are also comparing other F&B options, the restaurant fit-out catalogue helps you see reference packages on the site.
Pre-construction checklist
Before mobilisation, make sure these points are clear:
- Menu brief and service model (counter order, table service, heavy takeaway, or hybrid).
- Measured existing plan, including columns, stairs, and utility points.
- Bar and seating layout tested against real equipment sizes.
- Equipment list (espresso, grinder, fridge, oven) with power and water needs.
- Agreed material and lighting concept, not only photo references.
- Exhaust and AC plan that does not clash on the roof or facade.
- Permit / management approval status for fit-out and signage.
- Bill of quantities or quotation with written includes/excludes.
- Phase schedule: strip-out, MEP, finishes, furniture, commissioning.
- Handover plan: snag list, water/power tests, and final clean.
This checklist does not replace working drawings. It keeps owner, designer, and contractor talking in the same order.
Short FAQ
Is cafe interior design the same as restaurant design?
Similar in circulation and finish principles, different in the operations centre. Cafes usually centre on the bar and seating; restaurants often need a wetter kitchen and larger dining capacity. Compare cafe fit-out and restaurant fit-out to your brief.
What is cafe renovation cost per square metre?
There is no single responsible figure without a survey. Use get an estimate and a consultation for your site brief. Avoid comparing “per metre” prices from sources that do not state includes and excludes.
Can a coffee shop in a narrow ruko still feel open?
Yes, if the bar does not sit in the middle, seating mix is right, mirrors or glass are used carefully, and lighting is even. What helps most is usually clean circulation, not a decoration trick.
What is often forgotten in cafe interior projects?
Exhaust, machine power points, underbar storage, waste routes, and signage approval. Those four often become extras when they are missing from the early brief.
Can a bakery or patisserie follow the same guide?
Yes, with extra focus on display, temperature, and production zones. Related MEETS F&B work includes Raffles Hotel Patisserie; project detail is in the portfolio.
When should I contact a cafe contractor?
Ideally once location and the business model are clear enough, before the lease is final if it is still negotiable, or soon after keys are received if the site is fixed. An early survey saves redesign on the wrong brief.
Next steps
If you already have a site or a rough plan, gather existing photos, approximate area, and priorities (bar, seating, or facade). Continue to cafe design and fit-out, get an estimate, or send a brief via contact / WhatsApp 0811-1532-118. For an F&B catalogue scope reference, also see restaurant fit-out.
Successful cafe interior design feels simple to guests, while layout, utilities, and finishes have already been thought through to operational detail.
Common questions
Is cafe interior design the same as restaurant design?
Circulation principles are similar; the operations centre differs. Cafes focus on the bar and seating; restaurants often need a more complex wet kitchen. Match your brief to the cafe or restaurant fit-out page.
What is cafe renovation cost per square metre?
There is no single figure without a site survey, MEP, and finish spec. Use the MEETS estimate page and consultation. Compare quotes only when includes and excludes match.
What are the main challenges of a cafe in a ruko?
Usable width, stair position, a facade that reads from the street, and exhaust routing that does not bother neighbours. Survey the existing building before locking the layout.
How do I choose a contemporary cafe concept without hurting operations?
Test every photogenic element against staff flow, cleaning, and queues. Lighting and materials can stand out as long as the bar stays efficient and guest paths stay clear.
What should be in the brief before cafe design starts?
Location and existing photos, service model, approximate area, main equipment list, zone priorities (bar, seating, facade), and budget limits. A fuller brief makes the survey step more accurate.
Is custom furniture mandatory for a coffee shop?
No. Many coffee shops mix a fixed custom bar with ready-made loose furniture. Custom work is usually prioritised for the bar, display, and brand elements that retail pieces cannot cover.
How do I start with MEETS?
Send a brief via the cafe fit-out page, estimate, contact, or WhatsApp 0811-1532-118. The team sets survey and quotation steps to match site conditions.
Other articles
Swipe right to see more guides.
From the guide to the build
Pick a relevant design, assemble your project, then ask MEETS to set the next step.