
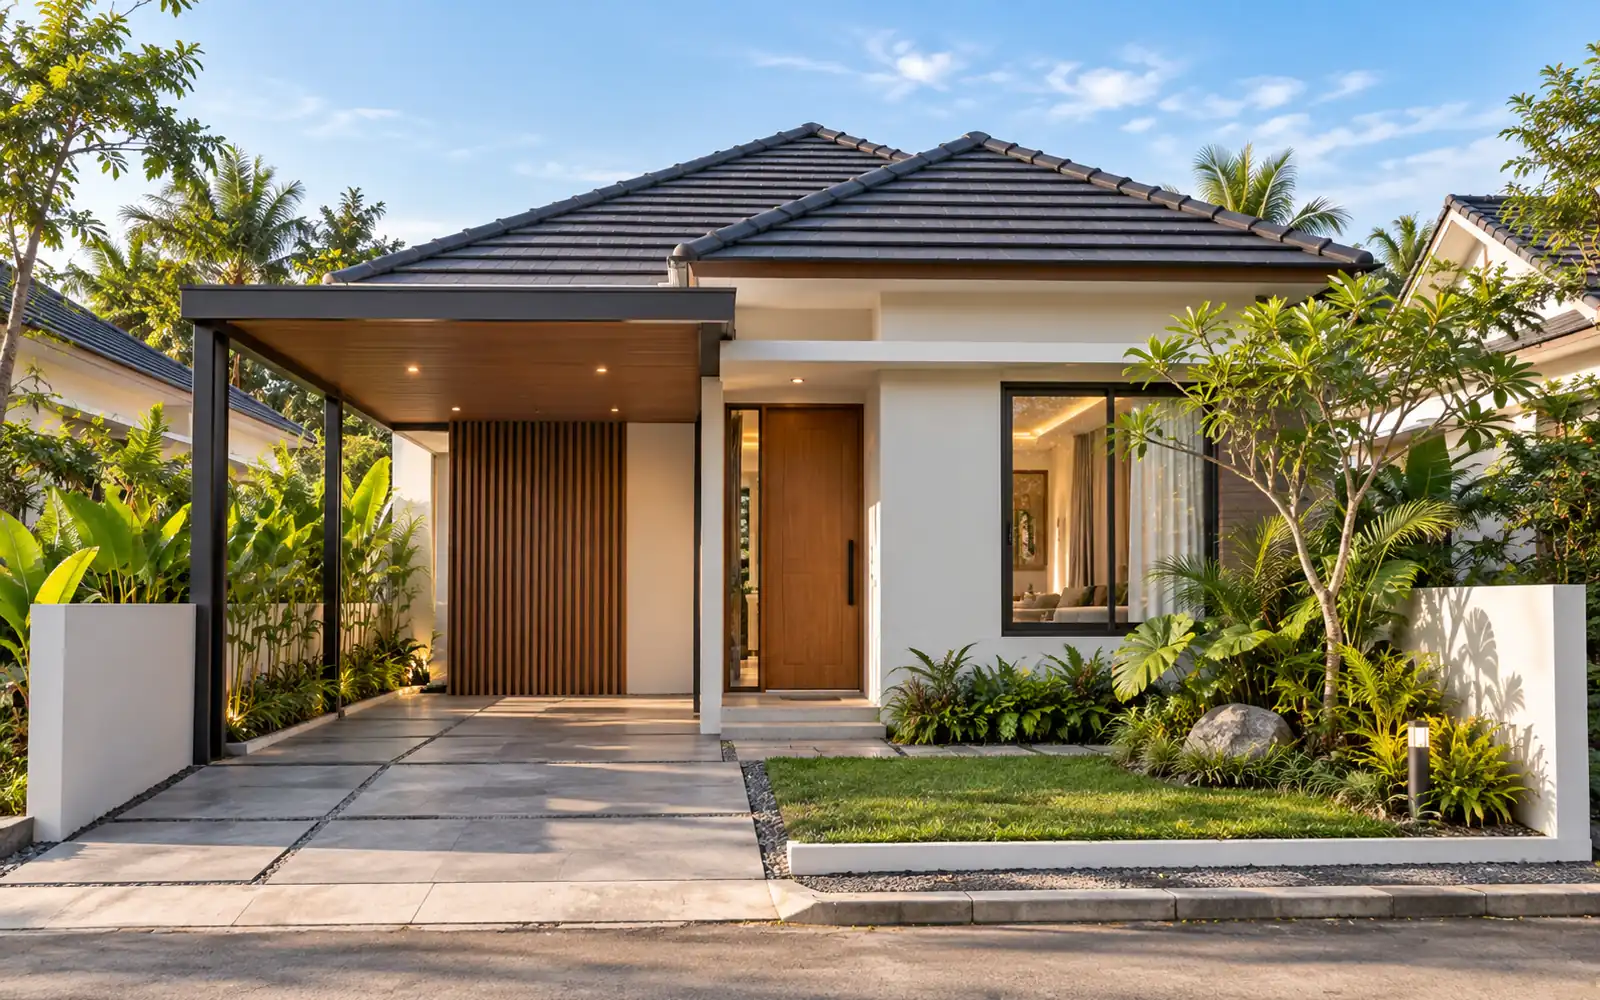
House building costs
Cost to Build a Type 36 House in 2026: Breakdown, Layouts & Specs
What a Type 36 house costs to build in 2026: from Rp126 million shell to Rp180 million ready to live, with a work breakdown, two-storey option and extras.
Rumah tipe 36: luas bangunan 36 m², biasanya dua kamar tidur dan satu kamar mandi.
The Type 36 house is still Indonesia's classic first home: enough for a small family, fits a narrow lot, and stays within reach on a modest budget. So what does it actually cost to build in 2026, and what does that number include?
This guide focuses only on Type 36. For a full table of other sizes (Type 45, 54, 70, 100 and two-storey homes), see our house build cost per m² guide.
Quick summary
- A single-storey Type 36 with 2 bedrooms, 1 bathroom, a one-car carport and a pitched tiled roof costs about Rp126 million (Core), Rp180 million (Standard), Rp205 million (Premium) or Rp270 million (Signature).
- Build time is roughly 2–3 months.
- Prices exclude 11% VAT, extras, and special site conditions such as fill or raising the ground level.
- Kitchen cabinets, air conditioning, water heaters, carport canopies and fences are priced separately.
What "Type 36" means (36/60, 36/72)
The number 36 is the floor area in square metres. When written as 36/60 or 36/72, the second number is the land area. A 36/72 house has 36 m² of building on 72 m² of land, for example a 6 × 12 m lot.
Build cost follows the floor area, not the land. A bigger plot does not raise the build cost unless you add a longer fence, a carport or garden. What matters more is the ground: filled land, a plot lower than the road, or a slope can all add foundation and fill costs.
A typical Type 36 layout has a combined living area, a small kitchen, 2 bedrooms, 1 bathroom and a carport.
Total cost by package
These figures come from the MEETS calculator for 36 m², 1 storey, 2 bedrooms, 1 bathroom, a one-car carport and a pitched tiled roof.
- Core: Rp126 million (about Rp3.5 million/m²). Foundations, concrete structure, rendered and skimmed brick walls, light-steel roof frame with sand-coated metal tiles. Floors, ceilings, paint, frames, sanitaryware and electrical and plumbing installations are not included. Good if you plan to finish the house yourself in stages.
- Standard: Rp180 million (about Rp5 million/m²). Ready to live in, with durable standard finishes.
- Premium: Rp205 million. Higher-grade roof covering and finishes.
- Signature: Rp270 million. Top-grade finishes throughout.
To show what you are paying for, here is the MEETS Standard specification:
- Living areas and bedrooms: 60×60 glazed ceramic tiles (Platinum, Roman, Mulia or equivalent).
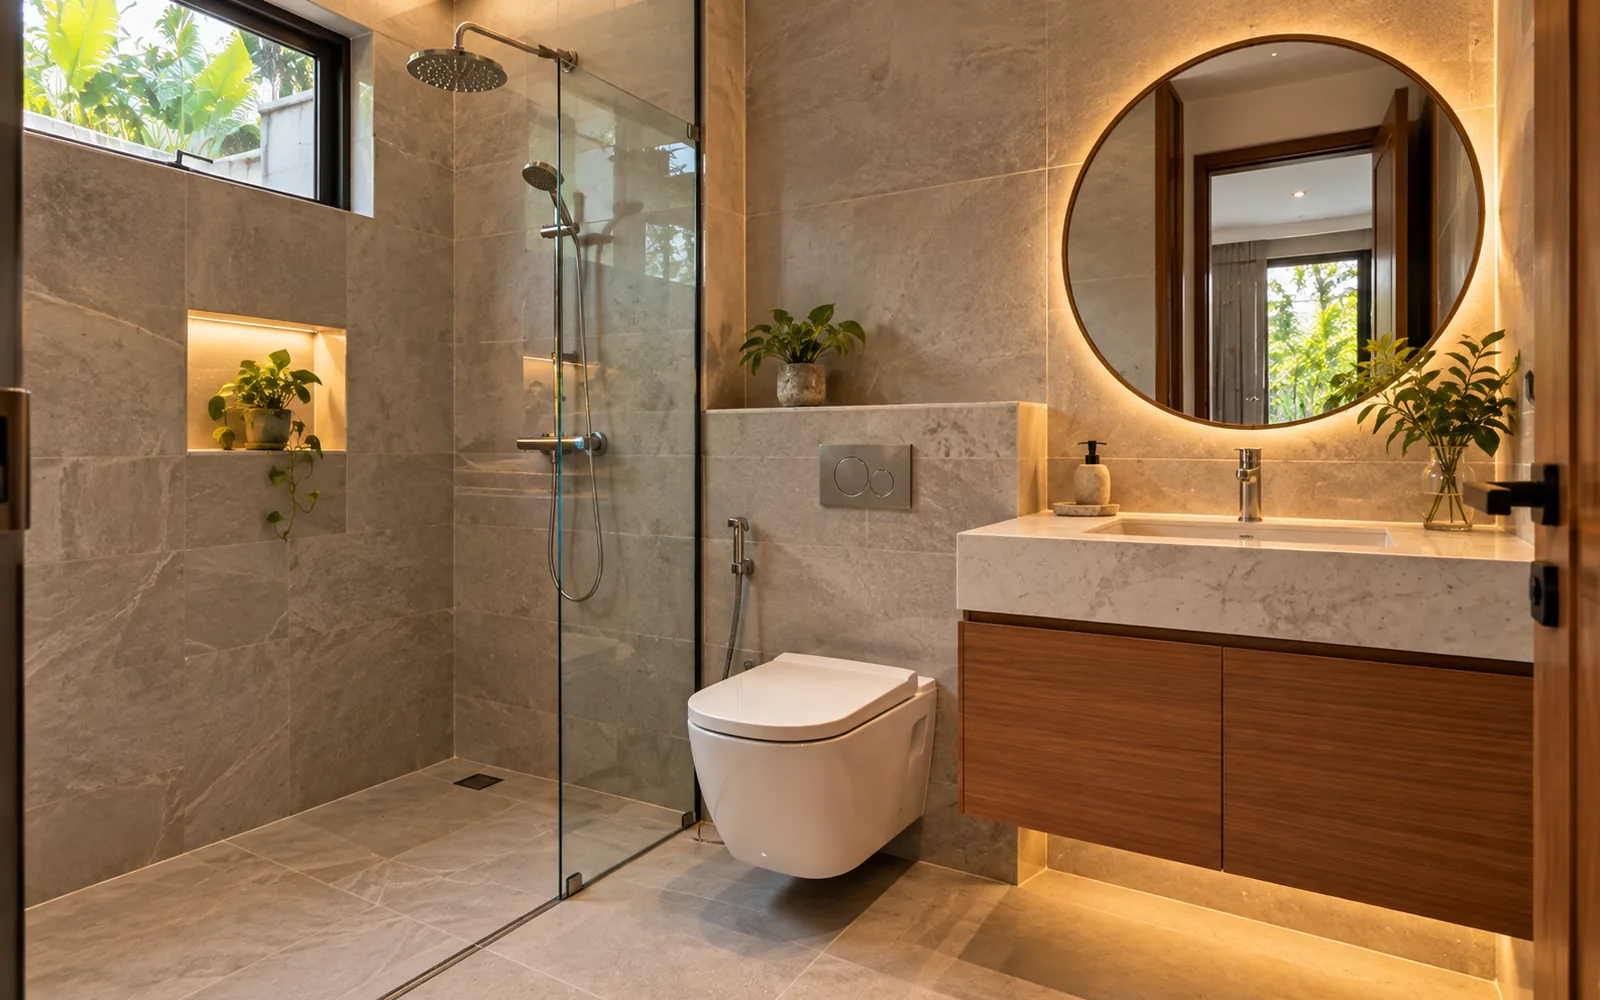
- Bathroom: 30×60 ceramic wall tiles, 40×40 textured floor tiles.
- Sanitaryware: close-coupled toilet (Oulu or INA), shower set and taps, INA basin or equivalent.
- Frames, doors and windows: 4-inch Alexindo silver aluminium, 5 mm glass, timber panel doors.
- Ceiling: 9 mm gypsum on a hollow-steel frame, flat.
- Paint: Vinilex or Mowilex inside, Dulux Catylac Exterior outside.
- Lighting and switches: Philips 12 W LED downlights, Broco switches.
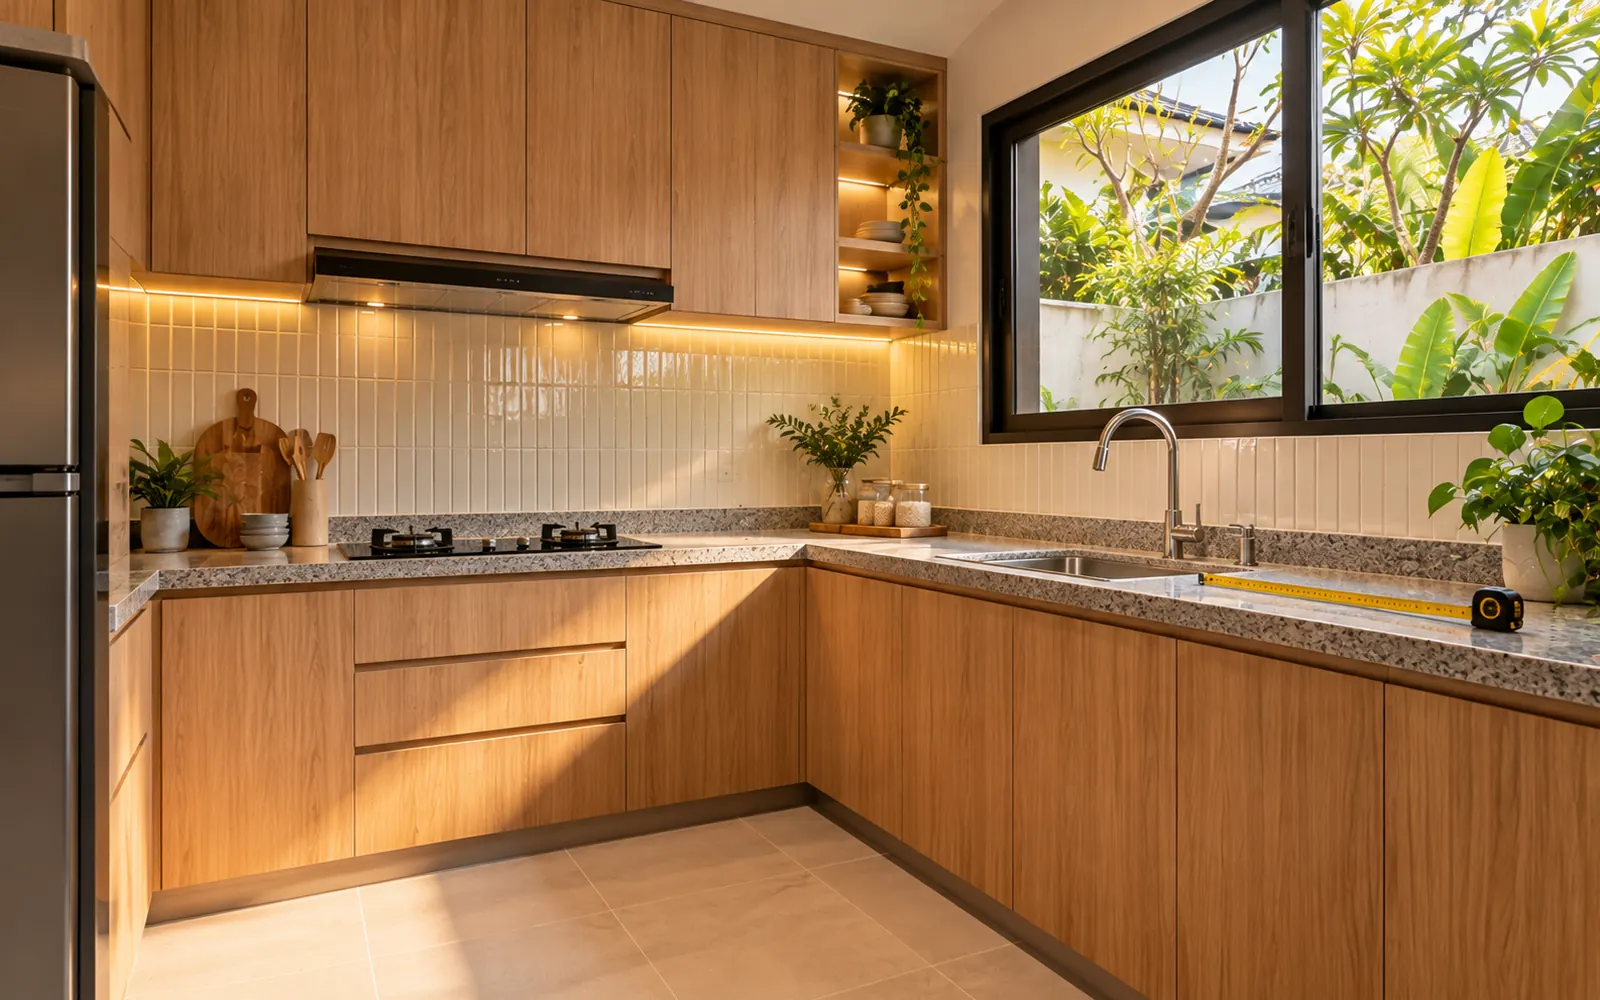
- Kitchen counter: 60×60 ceramic top with a single stainless sink.
- Carport: 40×40 textured ceramic.
Premium upgrades the floors to 60×60 granite (Niro, Infiniti, Indogress), TOTO and American Standard fittings, black powder-coated aluminium with 6 mm glass, drop ceilings, Jotun paint and uPVC roofing.
Cost breakdown by work package
The closest example in the MEETS catalogue is Patio Grove Court: a 40 m² single-storey house on a 6 × 10 m lot with 2 bedrooms and 2 bathrooms. Its Standard package is Rp211 million, split as follows:
- Preparation: 4.5% (Rp9,436,000)
- Earthworks and foundations: 13.1% (Rp27,734,000)
- Concrete structure and stairs: 11.9% (Rp25,102,000)
- Walls, render and facade: 30.7% (Rp64,771,000)
- Roof frame and covering: 8.1% (Rp17,104,000)
- Floors and tiling: 5.5% (Rp11,680,000)
- Frames, doors and windows: 8.2% (Rp17,203,000)
- Ceilings: 2.0% (Rp4,203,000)
- Painting: 3.0% (Rp6,312,000)
- Sanitaryware, kitchen and plumbing: 10.8% (Rp22,819,000)
- Electrical and lighting: 2.2% (Rp4,636,000)
Two lessons stand out. Walls, render and facade are the biggest line, about a third of the cost, so a facade with lots of corners or tall walls shows up here. And sanitaryware, kitchen and plumbing are a sizeable share for a small house. That is why small homes cost a little more per m²: you still need a bathroom and kitchen, but the cost is spread over fewer square metres.
Patio Grove Court has a second bathroom, which puts it at about Rp5.3 million/m². In the calculator, adding a bathroom to a Type 36 moves the Standard package from Rp180 million to Rp191 million.
Single storey vs loft or two storeys
On a narrow lot, a Type 36 can be split over two floors. In the MEETS calculator, 36 m² in total across two storeys (2 bedrooms, 1 bathroom) comes to about Rp206 million on Standard, Rp245 million on Premium and Rp335 million on Signature, with a build time of about 3–4 months. Core stays at about Rp126 million.
The roughly Rp26 million difference on Standard comes from the stairs, the upper-floor structure and working at height. A two-storey house also needs foundations and columns designed for two floors from the start.
For very small lots there is the loft option. The Rumah Loft 6×4 in the MEETS catalogue (20 m², one bedroom in the loft) starts at Rp100 million on Standard and Rp70 million on Core.
What about a flat concrete roof? For a single-storey Type 36, the calculator shows a concrete roof slab taking the Standard package from Rp180 million to Rp209 million. A slab makes sense if you plan to build up later; otherwise a tiled roof is cheaper.
Costs outside the building
MEETS house packages exclude upper and lower kitchen cabinets, built-in wardrobes, split AC units, water heaters, carport canopies, fences and gates, pools, landscaping and furniture. Standard unit prices in the catalogue:
- Upper + lower kitchen set: Rp5,400,000 per linear metre, including countertop and installation.
- Installed 1 PK split AC: Rp6,500,000 per unit, including 3 m of piping, cable and bracket.
- 30 L electric water heater: Rp3,500,000 per unit.
- Carport canopy: Rp510,000 per m² (light steel with spandek or Alderon).
- Front fence and gate, about 1.8 m high: Rp2,200,000 per linear metre of lot frontage.
- Built-in wardrobe: Rp4,200,000 per linear metre.
Example: Type 36 on a 6 × 10 m lot, Standard package
- Type 36 house, Standard: Rp180,000,000
- 3 linear metres of kitchen set: Rp16,200,000
- 3 AC units (2 bedrooms + living room): Rp19,500,000
- 1 water heater: Rp3,500,000
- 12 m² carport canopy: Rp6,120,000
- 6 linear metres of front fence: Rp13,200,000
- Total before VAT: about Rp238,520,000
The kitchen length, canopy area and number of AC units are assumptions for the example. On each house design page, MEETS suggests quantities to match the layout; for Patio Grove Court that is 4.1 m of kitchen set, 3 AC units, a 12 m² canopy, 6 m of fence and 2 water heaters.
Payment terms and warranty
On the Rp180 million Standard package, MEETS bills a 30% down payment (Rp54 million) at contract, then four invoices of 17.5% (Rp31.5 million) at 25%, 50%, 75% and 100% physical progress. Structural warranty is 5 years and finishes and installations 2 years from handover; sanitaryware, lights, pumps and other manufactured items follow the maker's warranty.
House packages in the catalogue also list the house design and PBG building-approval processing as bonuses. Ask for details during consultation, including who pays the local levy.
Sample Type 36 layouts on 6 × 10 m and 6 × 12 m lots
The layout affects cost, because wall length, door count and bathroom position change the volume of work. Here are two common patterns. They describe room arrangement, not construction drawings.
6 × 10 m lot (60 m²). A 36 m² house leaves about 24 m² for a carport and a small garden. A common pattern: carport at the front, combined living area in the middle, kitchen and bathroom back to back at the rear to keep pipe runs short, and two bedrooms along one side. Grouping the kitchen and bathroom is the simplest way to keep plumbing costs down.
6 × 12 m lot (72 m²). The extra 12 m² usually becomes a back garden, which brings light and air into the kitchen and bedrooms, something side windows rarely provide when walls sit against the neighbours. The Tropical Lane Court design in the MEETS catalogue uses this pattern: carport and front garden, an open living-dining-kitchen area, then two bedrooms and one bathroom, with a garden at the back.
If your lot is narrower than 6 m, consider two floors or a loft. Our guide to houses on narrow lots covers what fits on a 4–6 metre frontage.
Costs that come from the site
MEETS packages do not cover special site conditions. Check these before comparing numbers:
- Fill or raising the ground if the plot sits below the road or floods.
- Retaining walls for sloping land or plots next to a drain.
- Narrow access, which means smaller delivery vehicles and more handling.
- Demolishing an existing building if the plot is not empty.
These can only be priced after a site survey, so leave room in your budget.
How to save without cutting quality
- Keep the floor plan simple. Walls and facade take about a third of the cost, so a compact shape with few corners saves money.
- Stick with one bathroom if it is enough. A second one adds about Rp11 million on Standard.
- Choose a tiled roof if you have no plans to add a floor.
- Start with Core if funds are tight and finish in stages, but plan wiring and plumbing from day one so you do not have to cut walls later.
- Defer what can be added later, such as a canopy or wardrobes. Do not defer what is built into walls, such as water-heater pipes or AC points.
- Never save on foundations or waterproofing. They are the most expensive things to fix.
- Check the ground before buying a plot. Land that needs a lot of fill adds costs that no package covers.
Common budgeting mistakes
- Assuming the package already includes kitchen cabinets, AC and fencing.
- Forgetting the 11% VAT.
- Pricing on land area instead of floor area.
- Comparing the per-m² rate of a Type 36 with a 100 m² house; smaller homes are naturally a bit dearer per m².
- Changing the design mid-build, which adds cost and time.
Checklist before asking for a quote
- Plot size and title, including frontage width.
- Ground condition: level, below road level or previously filled.
- Site access for material trucks.
- How many bedrooms, bathrooms and carport spaces you need.
- Your target package and which extras you want installed straight away.
- Long-term plans, such as adding a floor one day.
Next steps
Run your own numbers in the house cost calculator. Change bedrooms, floors, carport and roof type and see Core through Signature side by side. If you already have land, browse similar designs such as Tropical Lane Court for a 6 × 12 m lot.
The MEETS house building team can take you from design adjustments to handover, and the site survey is free. Send your plot size and room needs via WhatsApp 0811-1532-118.
Related guides
If this topic overlaps with what you need, continue with:
Common questions
How much does it cost to build a Type 36 house in 2026?
At MEETS rates, a single-storey Type 36 (2 bedrooms, 1 bathroom, one-car carport) is about Rp126 million for Core, Rp180 million for Standard ready-to-live, Rp205 million for Premium and Rp270 million for Signature, excluding 11% VAT and extras.
How long does a Type 36 take to build?
About 2–3 months on one floor, or 3–4 months split over two. A detailed schedule follows the site survey.
What is the difference between 36/60 and 36/72?
The floor area is the same, 36 m². The land differs: 60 m² or 72 m². Build cost follows the floor area, but a bigger plot usually means a longer fence and room for a garden or future extension.
Is Rp150 million enough for a Type 36?
For the Core shell (structure, walls, roof, no finishes) at about Rp126 million, yes. A ready-to-live Standard package is about Rp180 million before VAT, so Rp150 million is not enough unless you finish in stages.
Is a two-storey Type 36 more expensive?
Yes. In the MEETS calculator the Standard package rises from about Rp180 million to Rp206 million because of the stairs and upper-floor structure. It makes sense on narrow lots.
What is not included in the package price?
11% VAT, special site conditions such as fill, and items like kitchen cabinets, built-in wardrobes, AC, water heaters, carport canopies, fences, pools, landscaping and furniture.
See the numbers: cost per m² 2026
Price tables for type 36 to 150 m², 2-storey homes, and a breakdown by work item.
Other articles
Swipe right to see more guides.
From the guide to the build
Pick a relevant design, assemble your project, then ask MEETS to set the next step.